


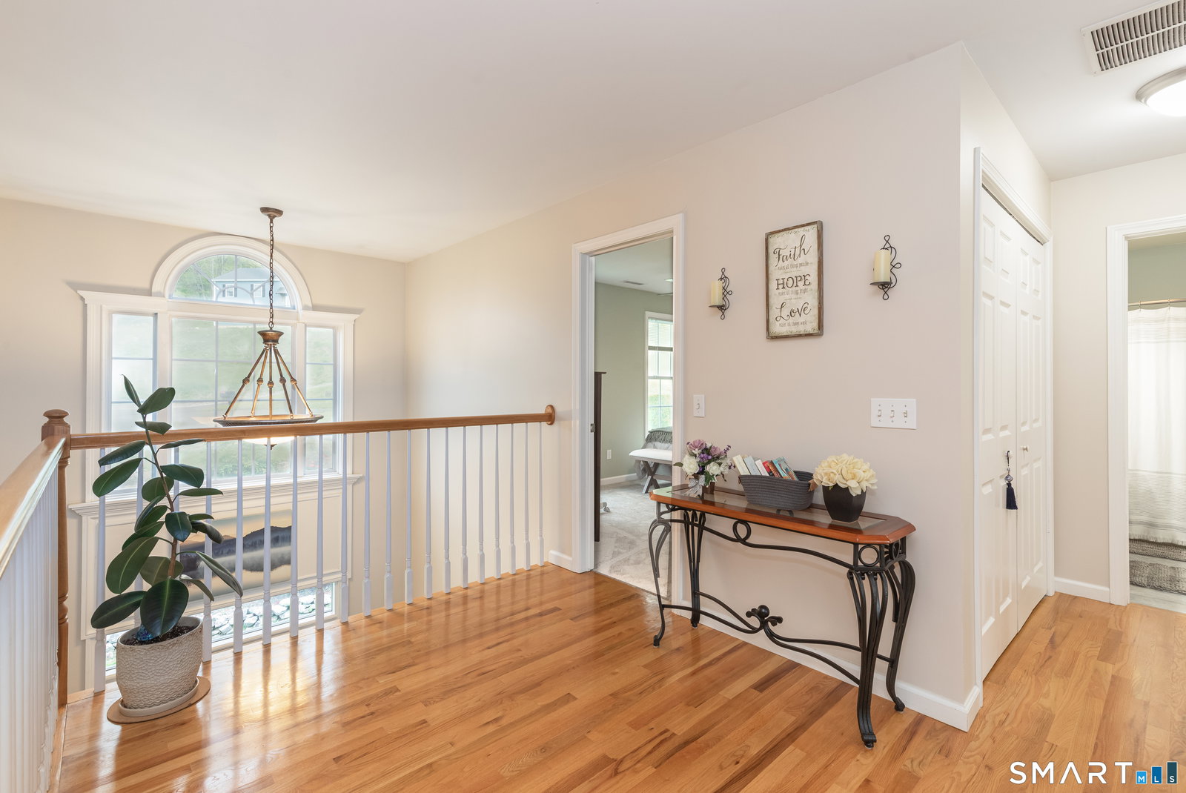


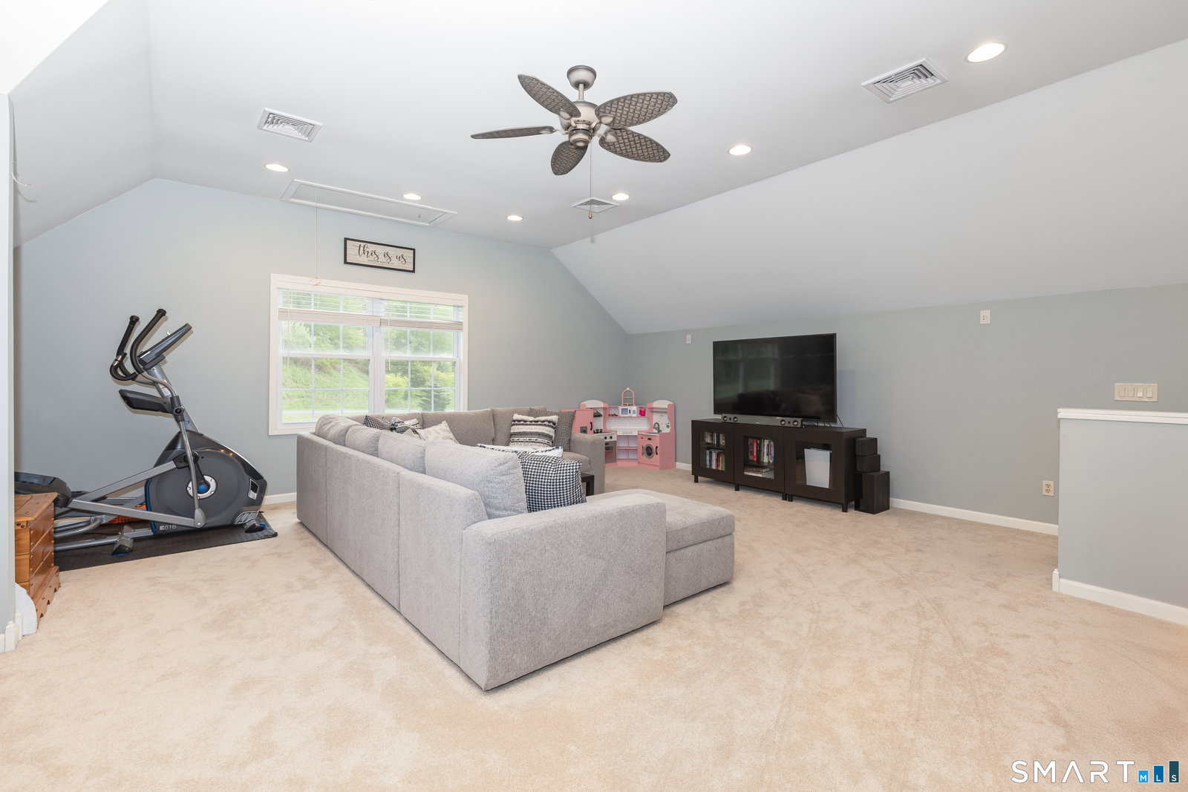


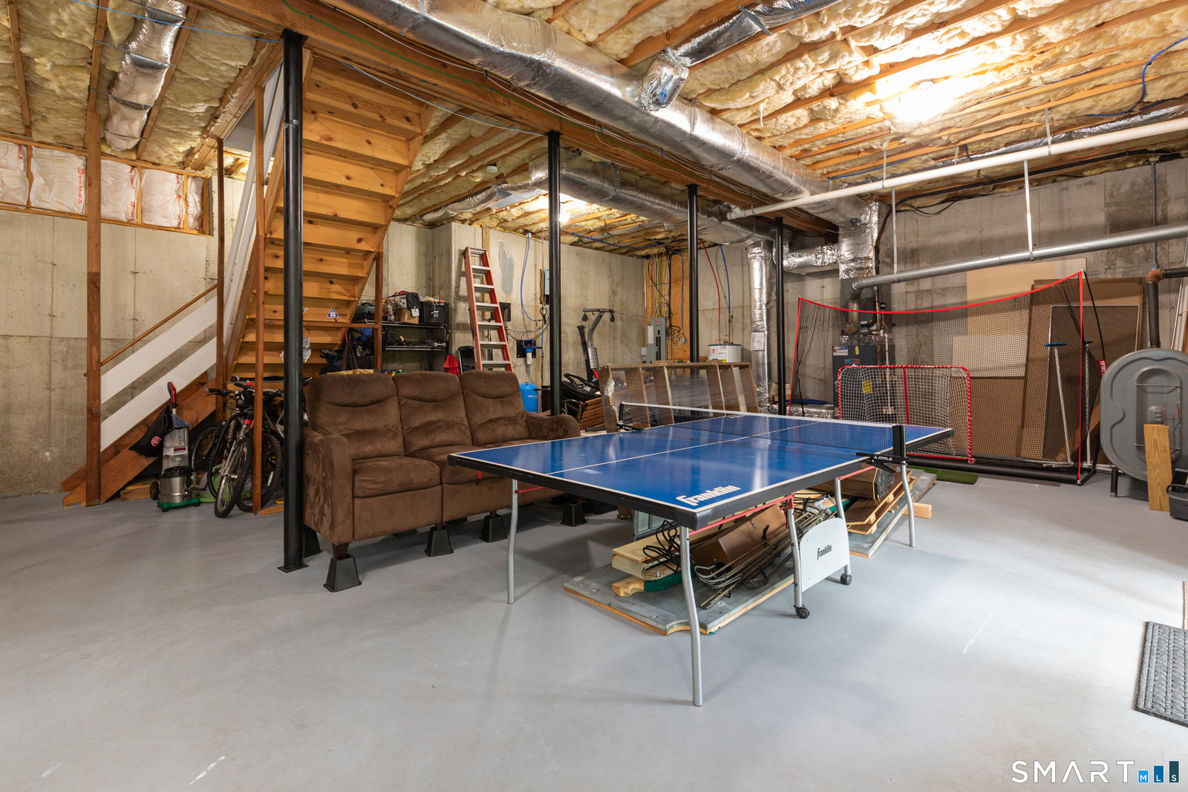


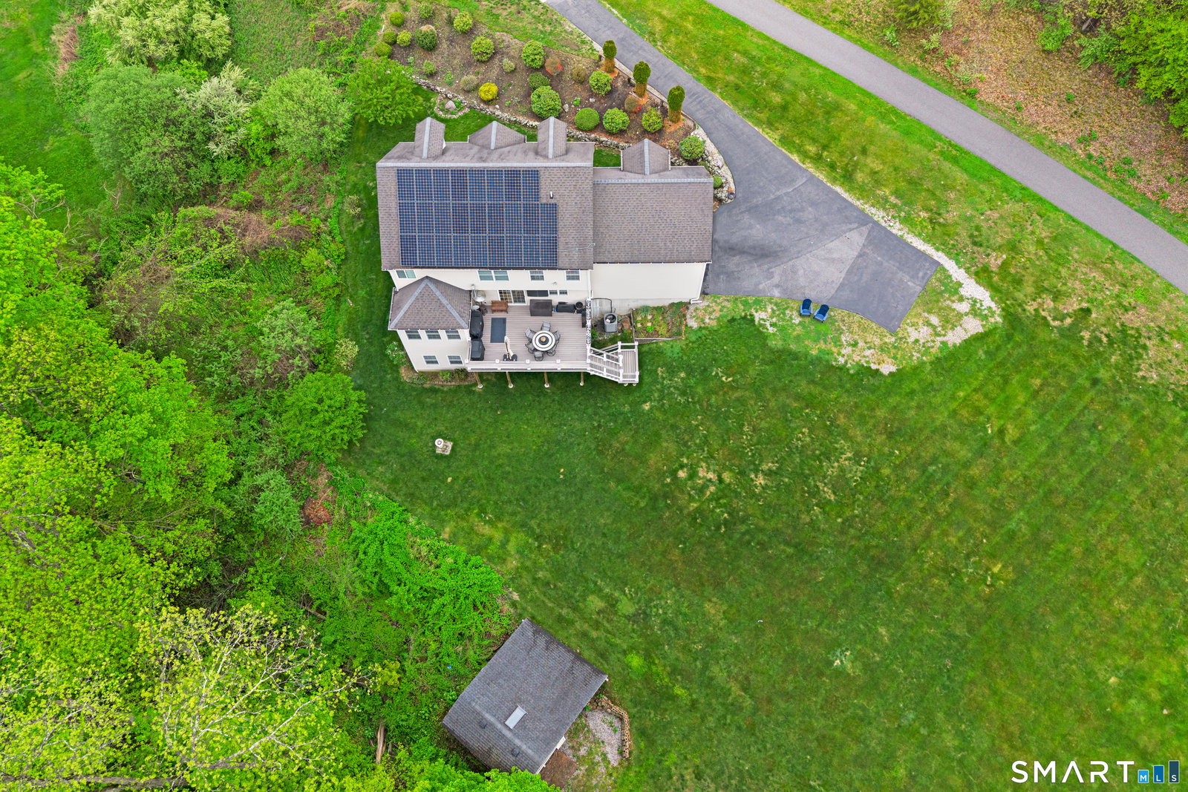


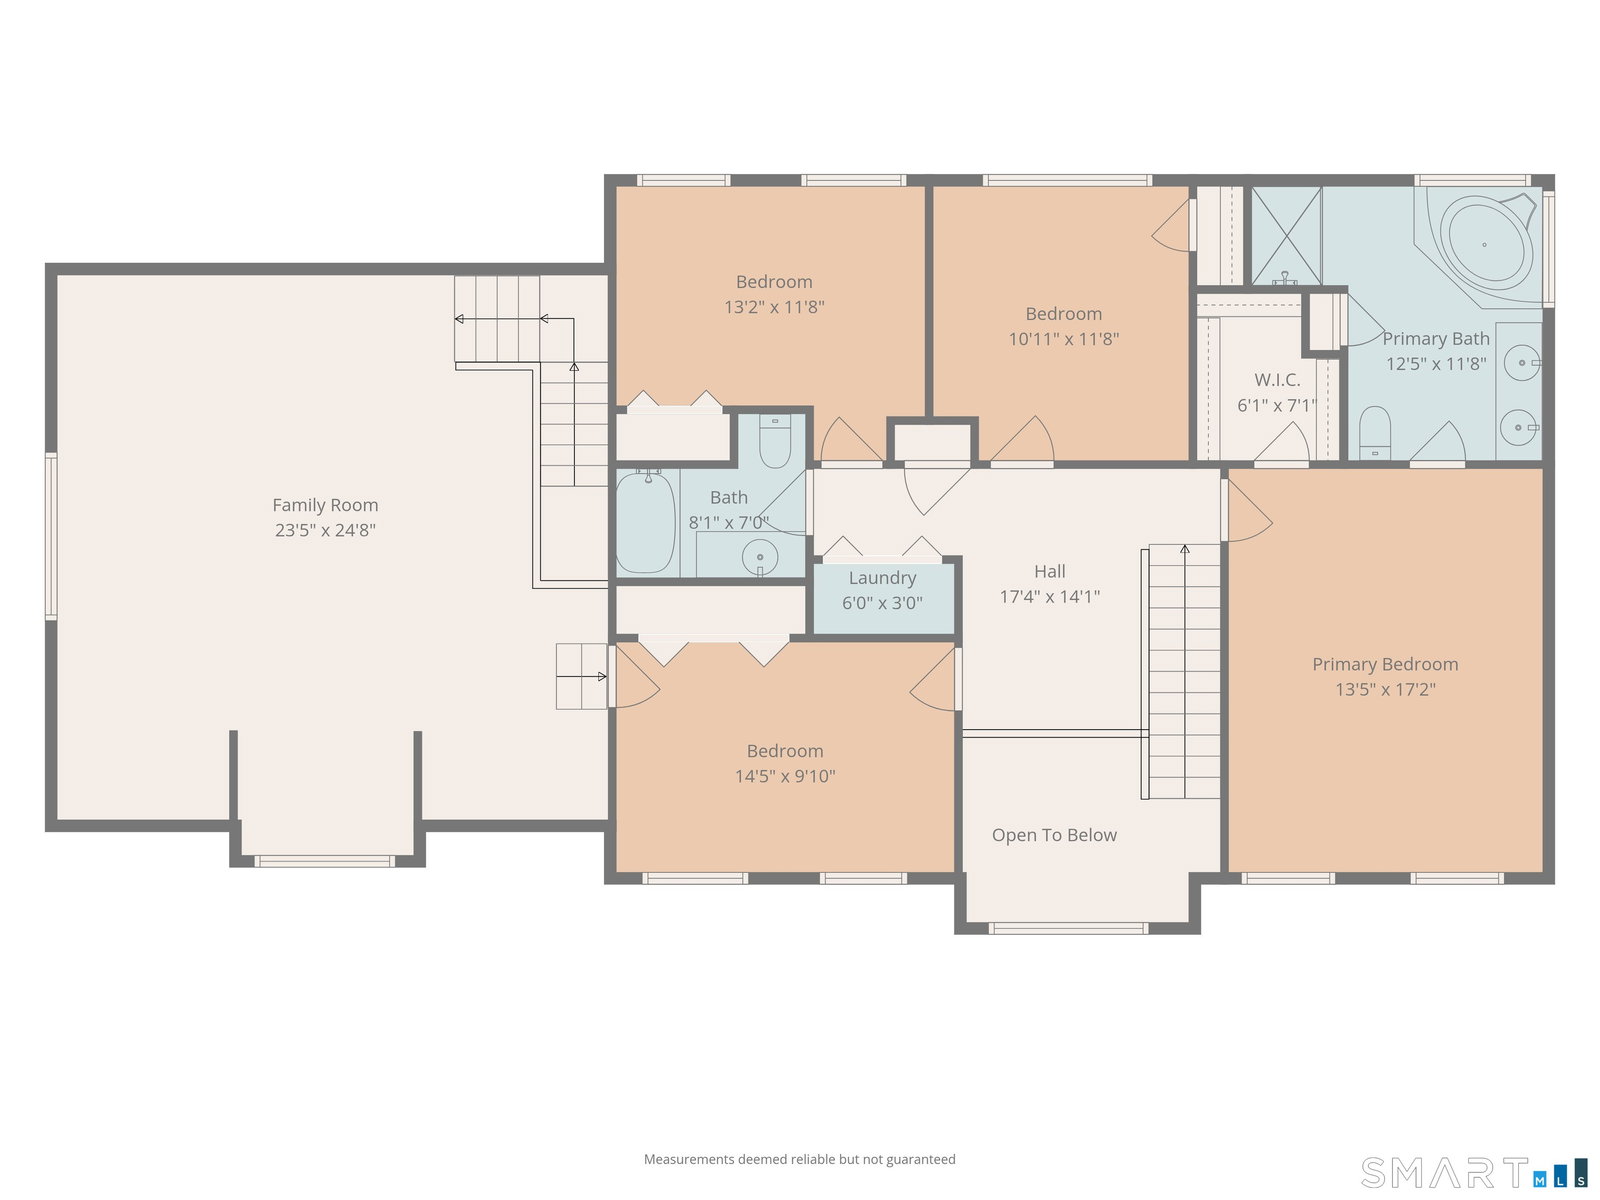

Beautiful 4-bedroom Colonial ideally situated on a peaceful cul-de-sac, set on a private 1.9-acre lot. This well-maintained home offers the perfect blend of space, comfort, and functionality. The main level features hardwood floors throughout and a spacious eat-in kitchen complete with a center island, granite countertops, stainless steel appliances, and a stylish tile backsplash-perfect for both everyday living and entertaining. Enjoy a warm and inviting living room highlighted by a striking two-sided fireplace, creating a seamless flow between living room & sunroom space, formal dining room, half bath and additional room perfect for office area. Step outside to a nice-size Trex deck overlooking the expansive yard-ideal for outdoor dining, relaxing, or entertaining.Upstairs, the spacious primary suite offers a private retreat with a luxurious en-suite bath featuring a jetted tub and separate shower. Three additional generously sized bedrooms, a full bath, and an impressive bonus room with vaulted ceilings provide plenty of flexible living space. The large basement offers excellent potential and includes a walk-out to the backyard, providing easy access and additional possibilities for finishing. Additional features include a two-car garage and a shed for extra storage. Nestled in a desirable location with privacy and room to enjoy the outdoors, this home truly has it all. ideal location just minutes to Route 67 for quick access to highways,restaurants & Oxfords Quarry Walk
Listing courtesy of Christine Aquila from Coldwell Banker Realty. (203) 278-2635 (203) 888-1845
The data relating to real estate for sale on this website appears in part through the SMARTMLS Internet Data Exchange program, a voluntary cooperative exchange of property listing data between licensed real estate brokerage firms, and is provided by SMARTMLS through a licensing agreement. Listing information is from various brokers who participate in the SMARTMLS IDX program and not all listings may be visible on the site. The property information being provided on or through the website is for the personal, non-commercial use of consumers and such information may not be used for any purpose other than to identify prospective properties consumers may be interested in purchasing. Some properties which appear for sale on the website may no longer be available because they are for instance, under contract, sold or are no longer being offered for sale. Property information displayed is deemed reliable but is not guaranteed. Copyright 2026 SmartMLS, Inc.

/u.realgeeks.media/prestongrayre/Untitled_(1800_×_1286_px).jpg)