


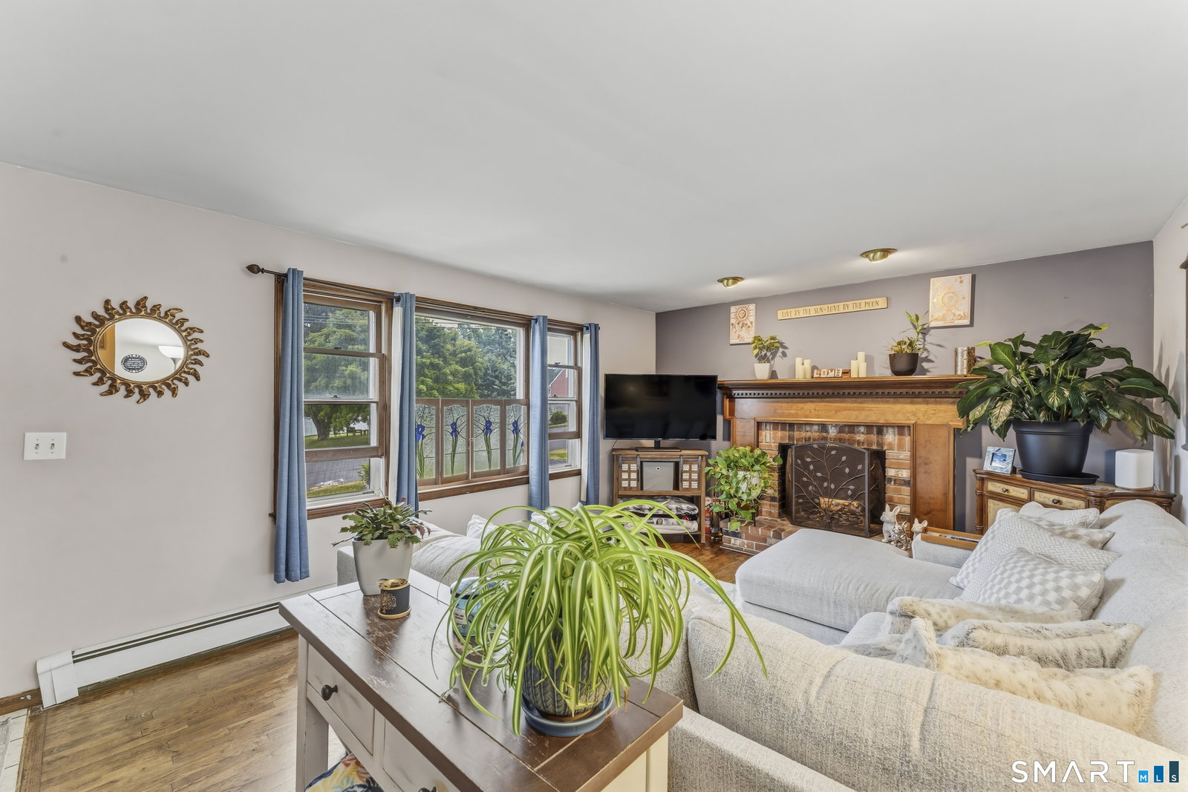
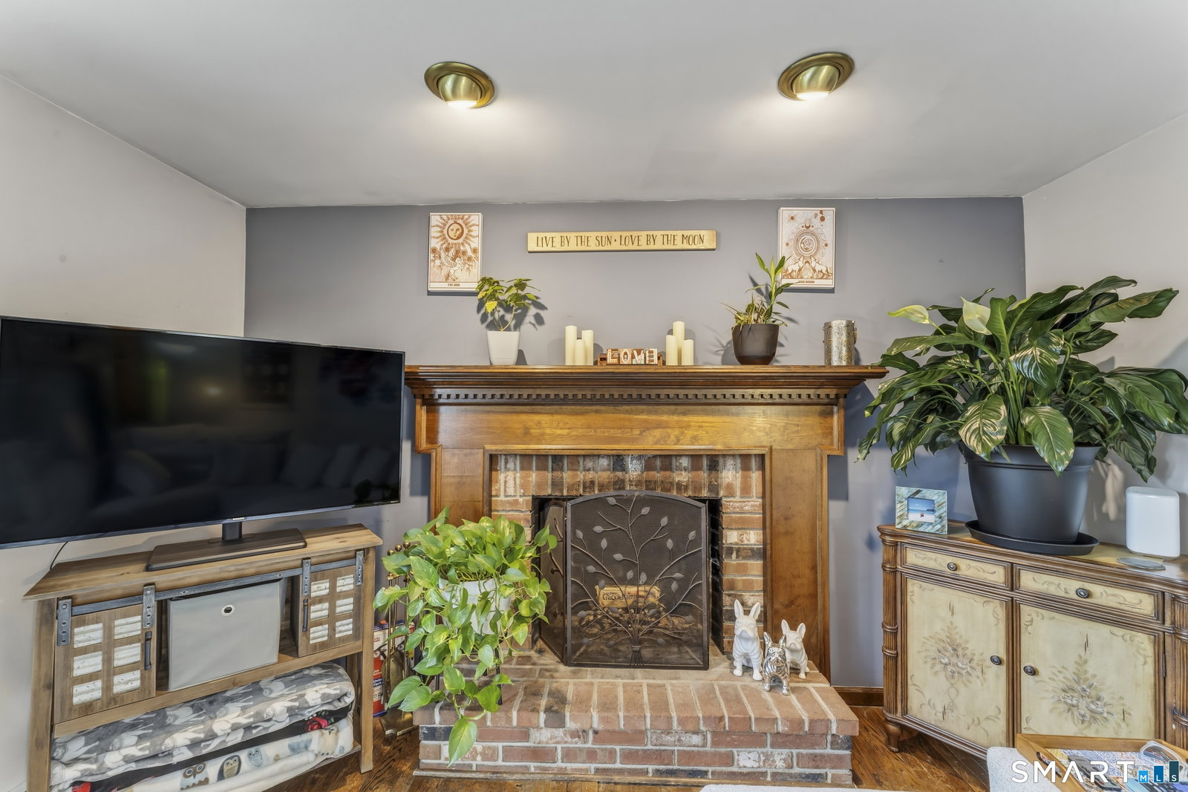


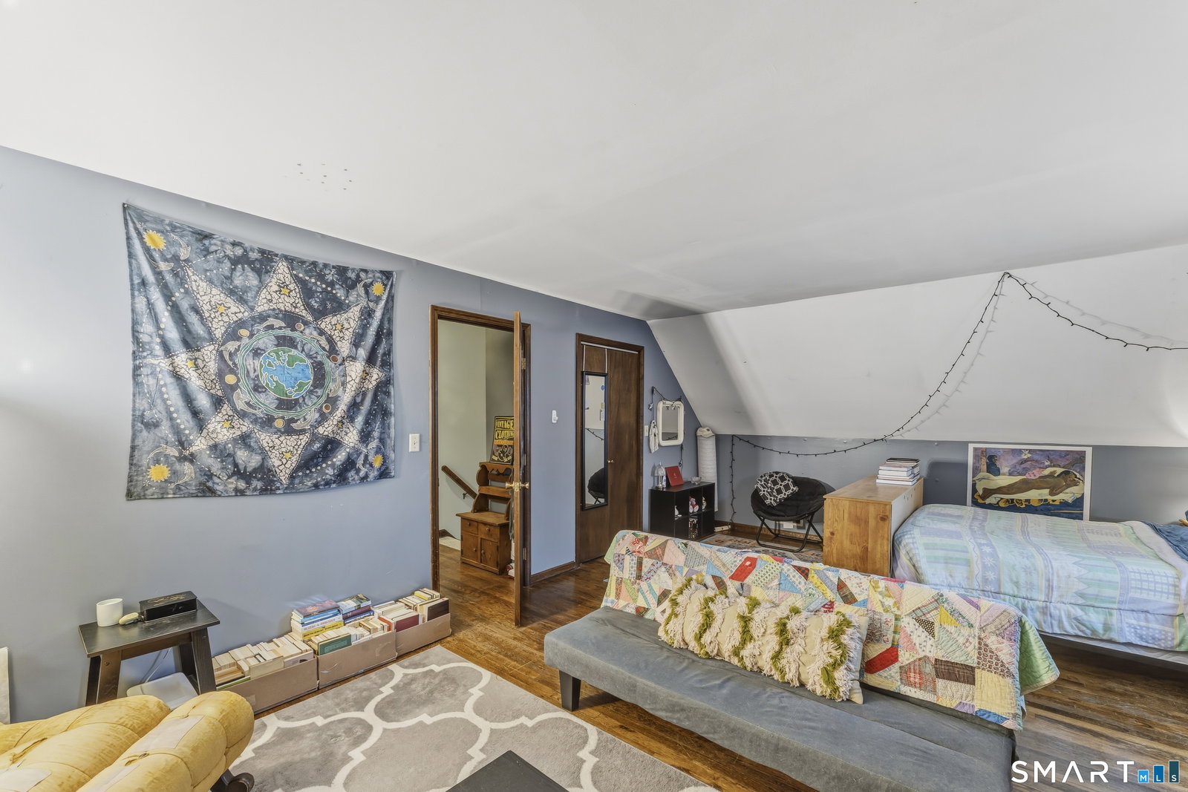

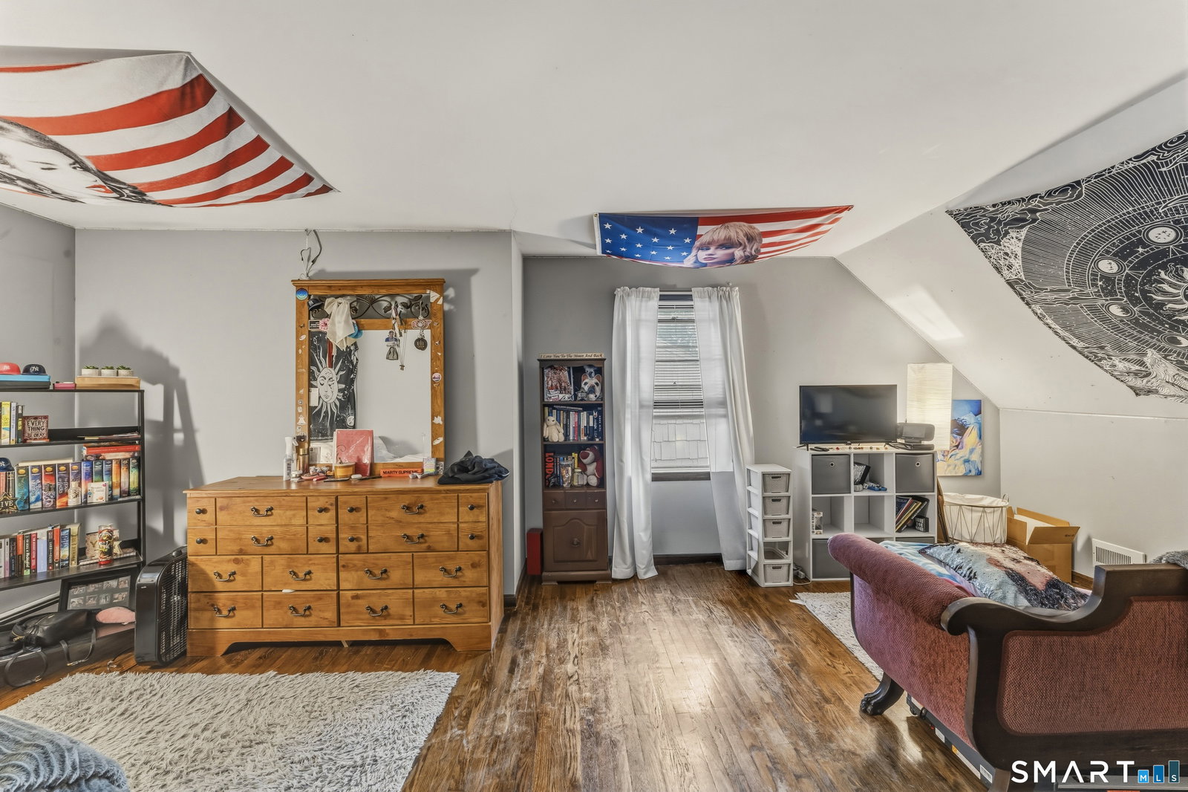


***ALL OFFERS DUE ON 6/30/26 by 6:00pm.......Opportunity knocks! A New England Cape Cod charmer exuding unlimited potential. Upon entering the cozy living room w/ wood burning fireplace, the love in the home is evident. Hardwood floors flow throughout. Flanking the staircase opposite the living room is a dining area currently re-purprosed as a relaxing den complete w/ built-ins. The space seamlessly transitions into the kitchen blending outdoor living w/ a door to your rear deck. A sizeable first floor bedroom along w/ a hallway tub/shower combination includes laundry tucked into a dedicated closet offering convenience. Upstairs are two large bedrooms complete w/ rear dormered sections that lives more like a full size colonial! Another full bath w/ full size shower stall separates the two. Head to the lower level where you are given the opportunity to turn this space into incredible additional living space complete w/ walk-out private side entrance. A bonus room would be perfect to be transformed into a foyer or even more living space leading to a large room ripe to be curated as rec room, art studio or your dream fitness dojo. An ultra convenient 3rd bathroom rounds off the lower level. Custom stained glass accents throughout the home & a thoughtful floorplan w/ so much to offer! Central air & public water/sewer. Convenient to Huntington Center, dog park & gravel rec path, a short drive to Rt 8.
Listing courtesy of Adam Roy from BHGRE Gaetano Marra Homes. (203) 913-4551 (203) 693-1185
The data relating to real estate for sale on this website appears in part through the SMARTMLS Internet Data Exchange program, a voluntary cooperative exchange of property listing data between licensed real estate brokerage firms, and is provided by SMARTMLS through a licensing agreement. Listing information is from various brokers who participate in the SMARTMLS IDX program and not all listings may be visible on the site. The property information being provided on or through the website is for the personal, non-commercial use of consumers and such information may not be used for any purpose other than to identify prospective properties consumers may be interested in purchasing. Some properties which appear for sale on the website may no longer be available because they are for instance, under contract, sold or are no longer being offered for sale. Property information displayed is deemed reliable but is not guaranteed. Copyright 2026 SmartMLS, Inc.

/u.realgeeks.media/prestongrayre/Untitled_(1800_×_1286_px).jpg)