


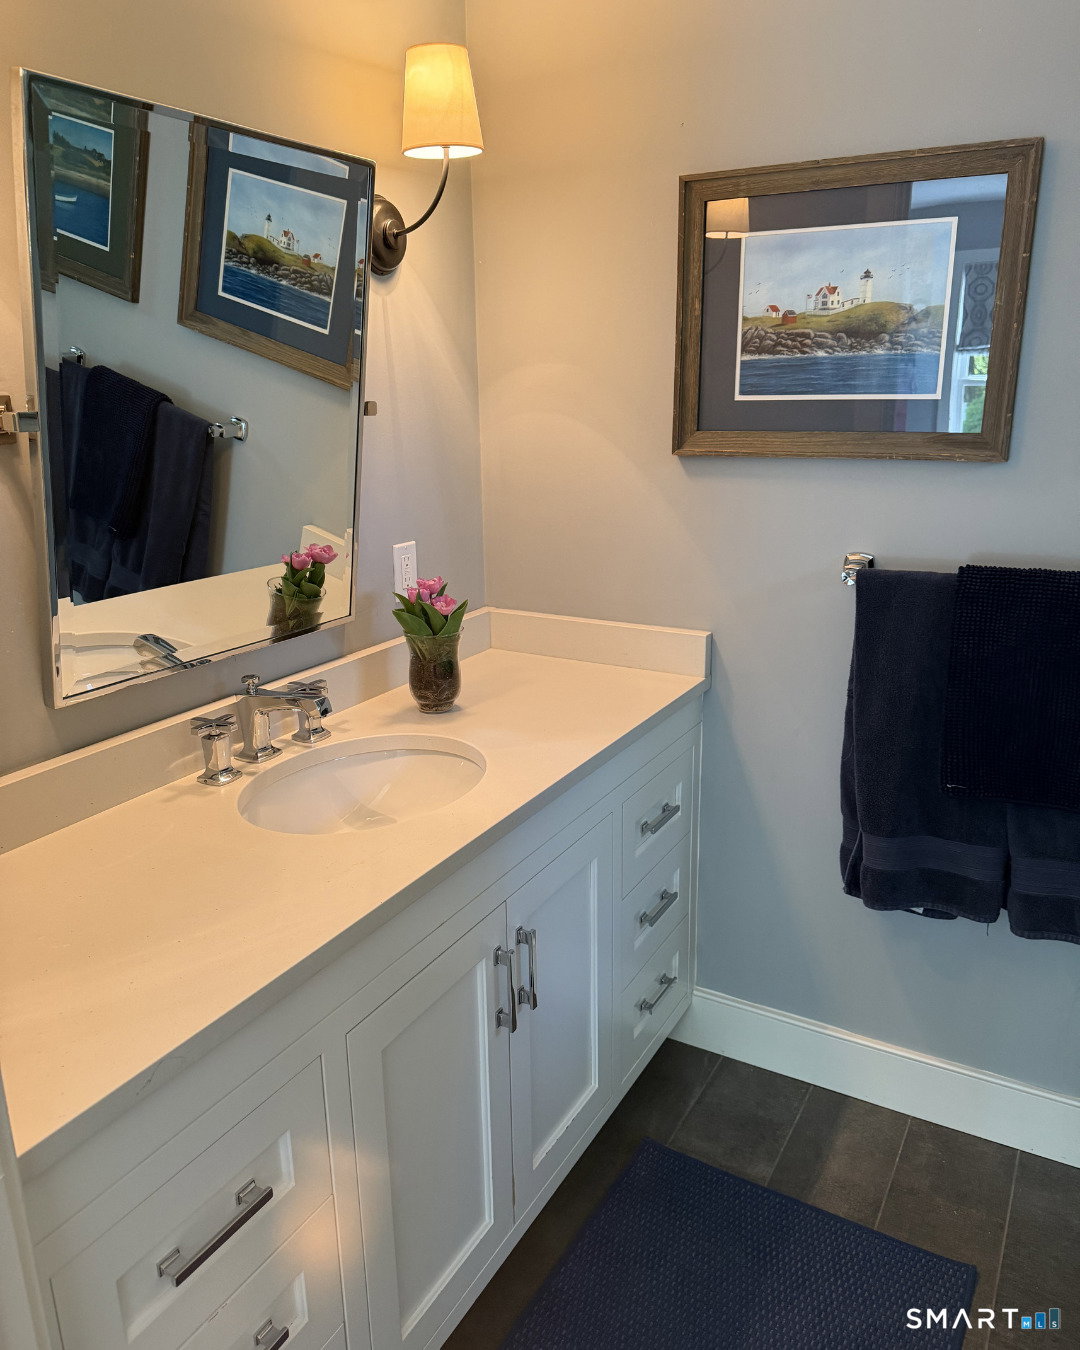


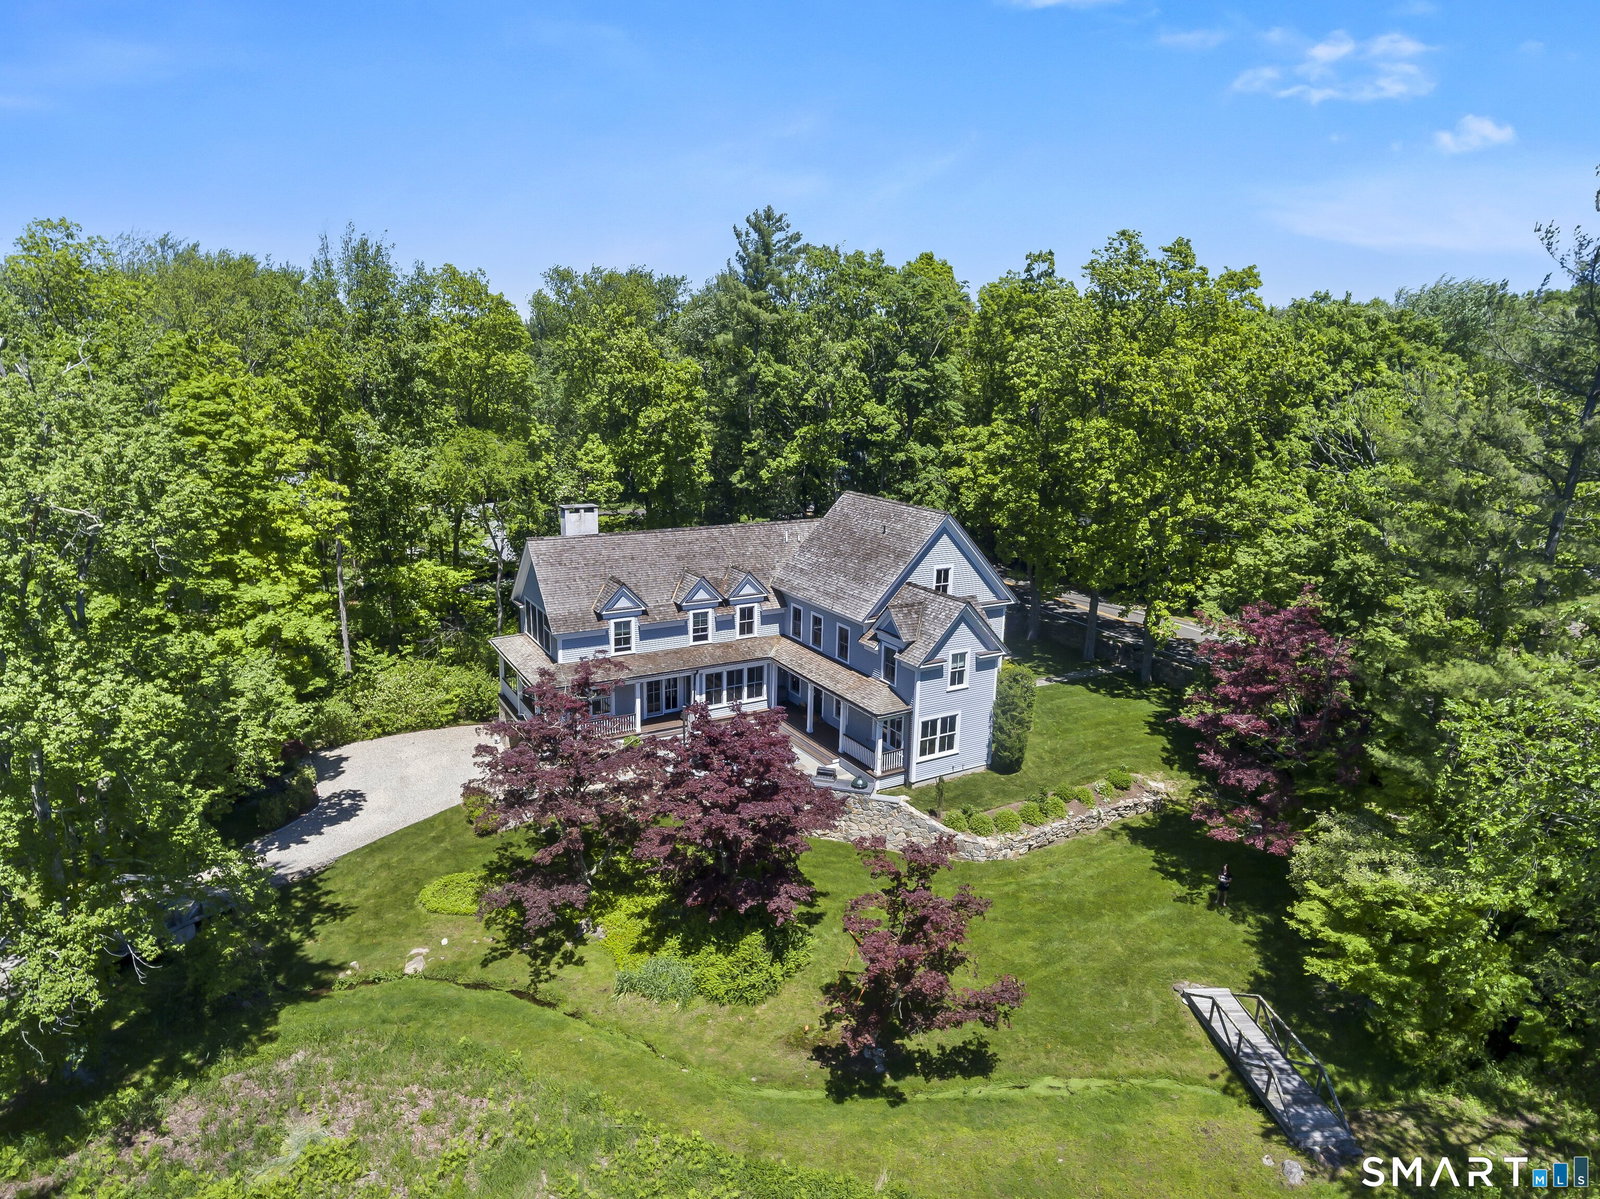


A gorgeous Farmhouse Colonial tucked away on 2+ picturesque acres & minutes to Fairfield & Westport town await. Natural beauty, brilliant architecture, craftmanship & updates combine to make this home a standout. Featuring 12 rooms flooded w/ light over 3 levels of living. Enjoy views of a serene fallow field, a gentle stream, wildlife & stunning seasonal changes from vibrant autumn colors to peaceful snow-covered landscapes. The living room fireplace provides a cozy focal point w/ oversize French doors that open to the patio creating an ideal setting for outdoor dining & hosting. The eat-in kitchen offers so much w/ dining area, island, pantry & state of the art appliances & guides you to the dining room, office, living room & study. Upstairs the beauty continues w/ 4 large bedrooms including the primary. The lower level expands the living space w/ a new mudroom, rec room, gym & half bath. Numerous updates throughout include a new lower level, flagstone patio, custom pantry w/ wine storage, upgraded laundry room w/ new washer, new window in en-suite & new Rubbermaid track system. Step outside to your patio featuring a built-in Weber BBQ & XL Big Green Egg, perfect for cooking enthusiasts. The exterior has been meticulously maintained w/ repainting, stone-accented walls, Belgium block-lined driveways & ongoing landscaping. A NE bridge adds character. The Patterson Club is a bike ride away. 3007 Redding Road is filled w/ light, space & lasting memories for its next chapter.
Listing courtesy of Jackie Davis from William Raveis Real Estate. (203) 258-9912 (203) 255-6841
The data relating to real estate for sale on this website appears in part through the SMARTMLS Internet Data Exchange program, a voluntary cooperative exchange of property listing data between licensed real estate brokerage firms, and is provided by SMARTMLS through a licensing agreement. Listing information is from various brokers who participate in the SMARTMLS IDX program and not all listings may be visible on the site. The property information being provided on or through the website is for the personal, non-commercial use of consumers and such information may not be used for any purpose other than to identify prospective properties consumers may be interested in purchasing. Some properties which appear for sale on the website may no longer be available because they are for instance, under contract, sold or are no longer being offered for sale. Property information displayed is deemed reliable but is not guaranteed. Copyright 2026 SmartMLS, Inc.

/u.realgeeks.media/prestongrayre/Untitled_(1800_×_1286_px).jpg)