


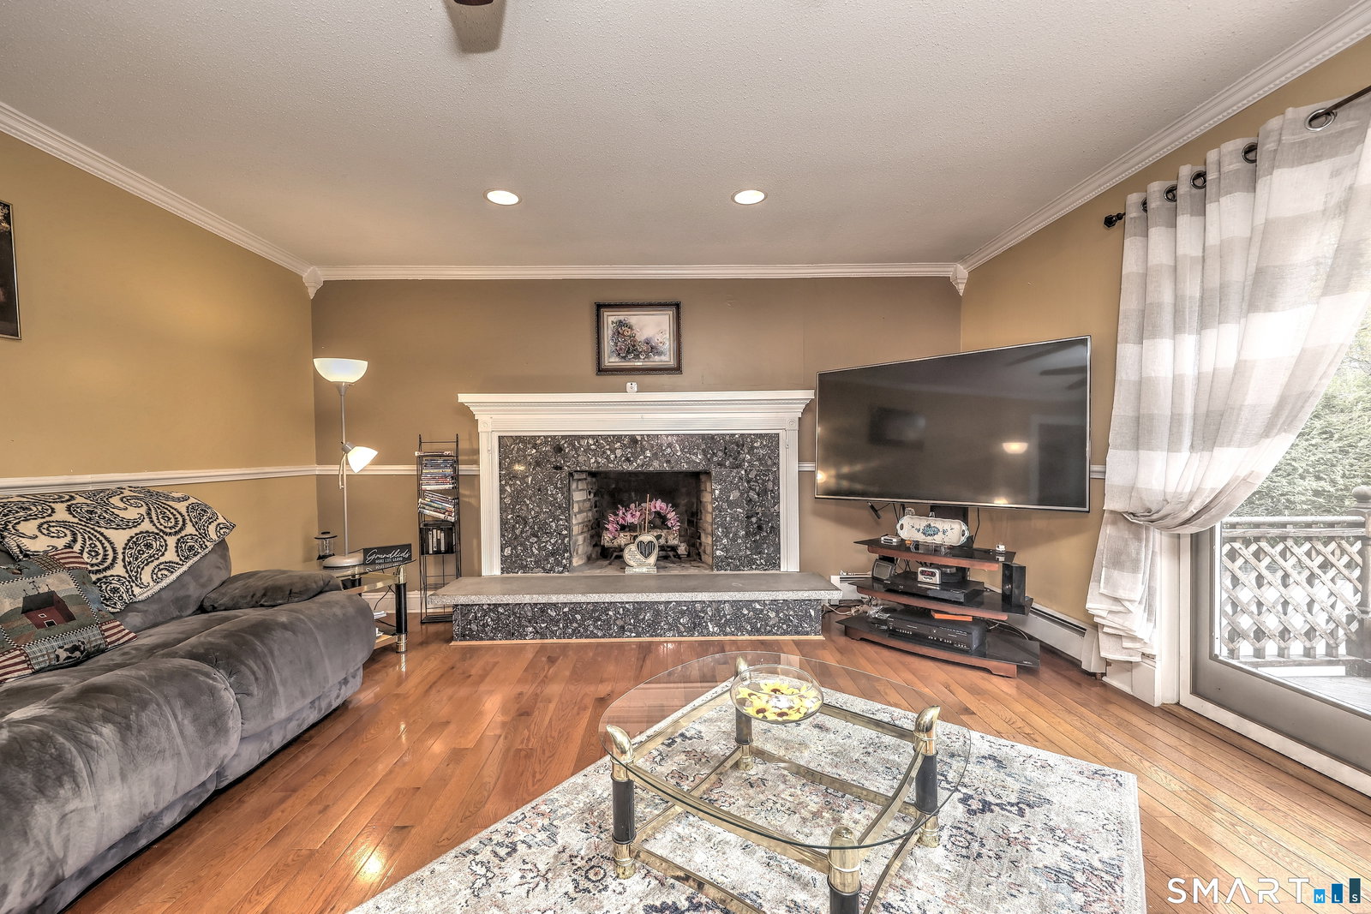
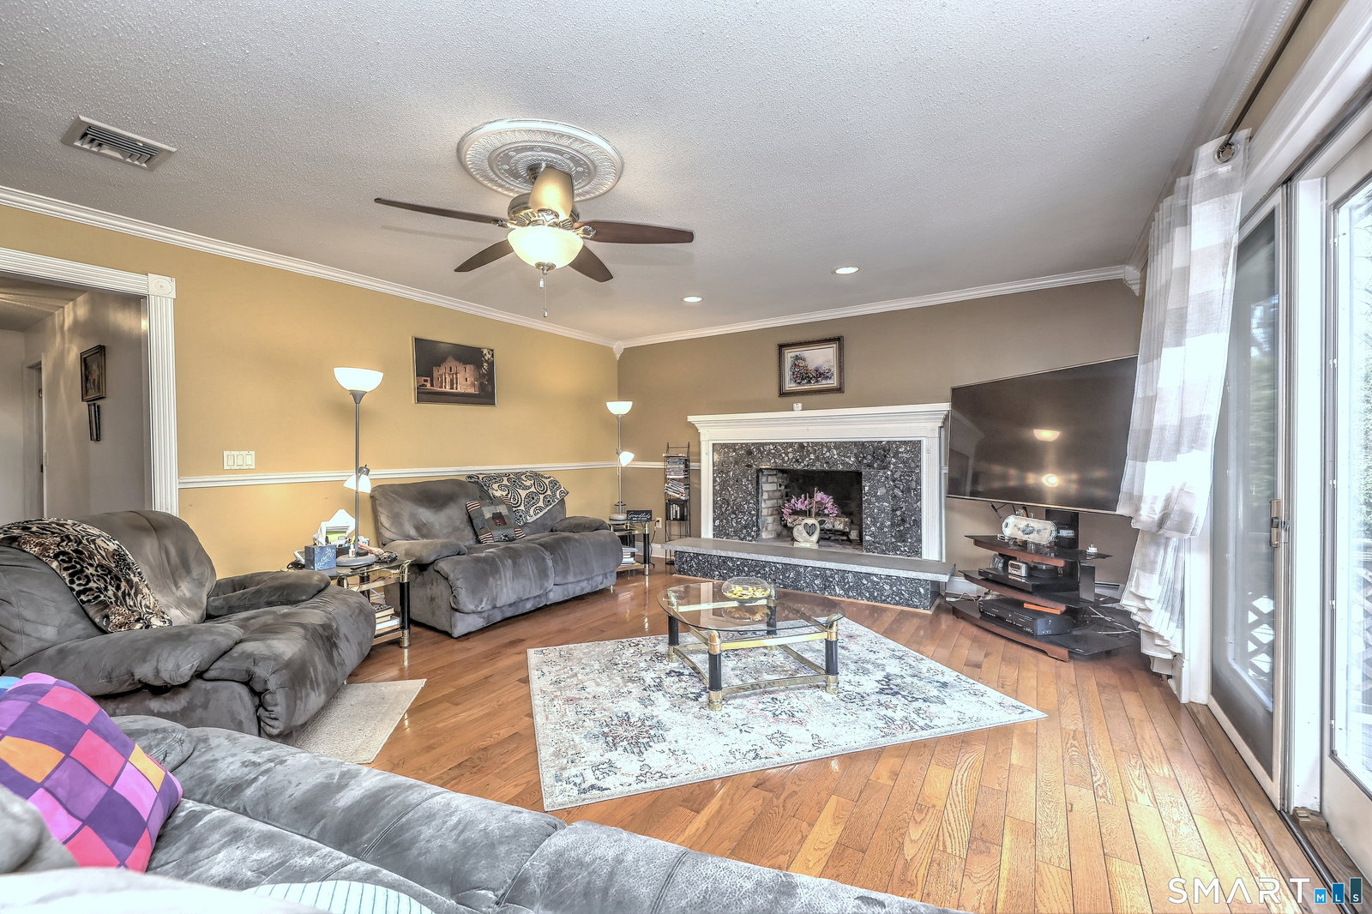


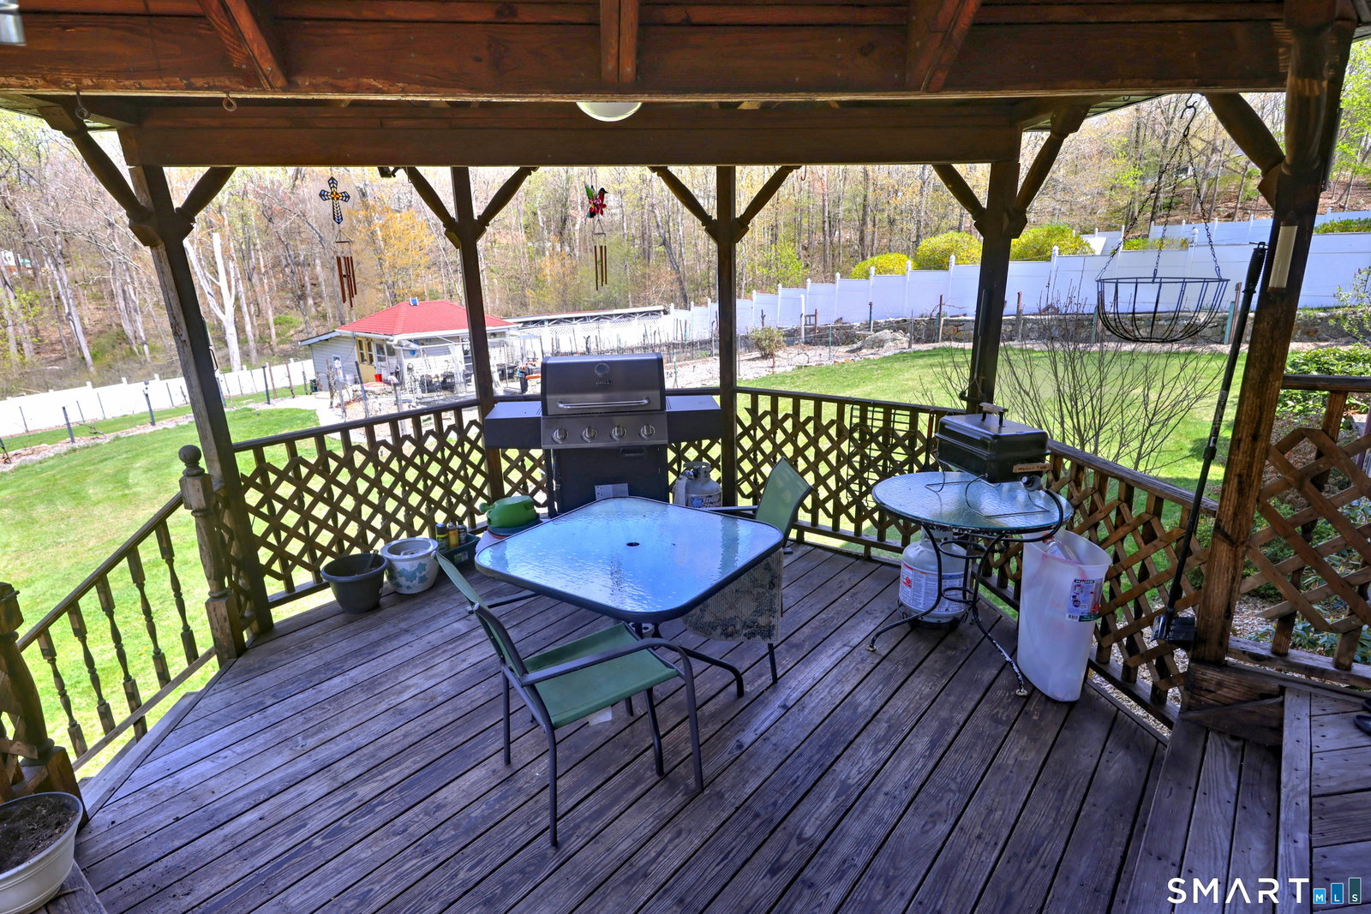


Hacienda Villa nestled on acre lot with micro vineyards, gardens and coy pond is destined to impress! Main level boasts two story foyer with skylights and sweeping staircase to welcome you home. First level offers an open flow in floor plan, formal living and dining rooms appointed crown moldings, hardwood flooring and lots of glass. Spacious remodeled kitchen offering an abundance of cabinetry, walk in pantry, granite counter tops, double ovens, cooktop, dishwasher, refrigerator and microwave, breakfast nook with atrim doors to gazebo deck, family room with fireplace, crown moldings, hardwood flooring, atrium doors to sunny deck, powder room and laundry room, office and primary bedroom suite with walk in closet, private remodeled bath including jetted tub and custom walk in shower. The upper level features four spacious bedrooms all with new carpeting and ceiling fans and two full baths. But wait there is more! The walk out lower level features media room with wet bar, second kitchen, den or bedroom, full remodeled bath, wine cellar with all equipment, mechanical room, storage room and access to the three car garage! Additional amenities include Drolet wood furnace, central air conditioning, central vac, entrtainment center with 1080p 110" projector and surround sound audio system, newer architectual roof, new gazebo roof,newer boiler with 4 zone and so much more! Check the attachements for additional improvements!
Listing courtesy of Linda Mayfield from RE/MAX RISE. (203) 490-9394
The data relating to real estate for sale on this website appears in part through the SMARTMLS Internet Data Exchange program, a voluntary cooperative exchange of property listing data between licensed real estate brokerage firms, and is provided by SMARTMLS through a licensing agreement. Listing information is from various brokers who participate in the SMARTMLS IDX program and not all listings may be visible on the site. The property information being provided on or through the website is for the personal, non-commercial use of consumers and such information may not be used for any purpose other than to identify prospective properties consumers may be interested in purchasing. Some properties which appear for sale on the website may no longer be available because they are for instance, under contract, sold or are no longer being offered for sale. Property information displayed is deemed reliable but is not guaranteed. Copyright 2026 SmartMLS, Inc.

/u.realgeeks.media/prestongrayre/Untitled_(1800_×_1286_px).jpg)