


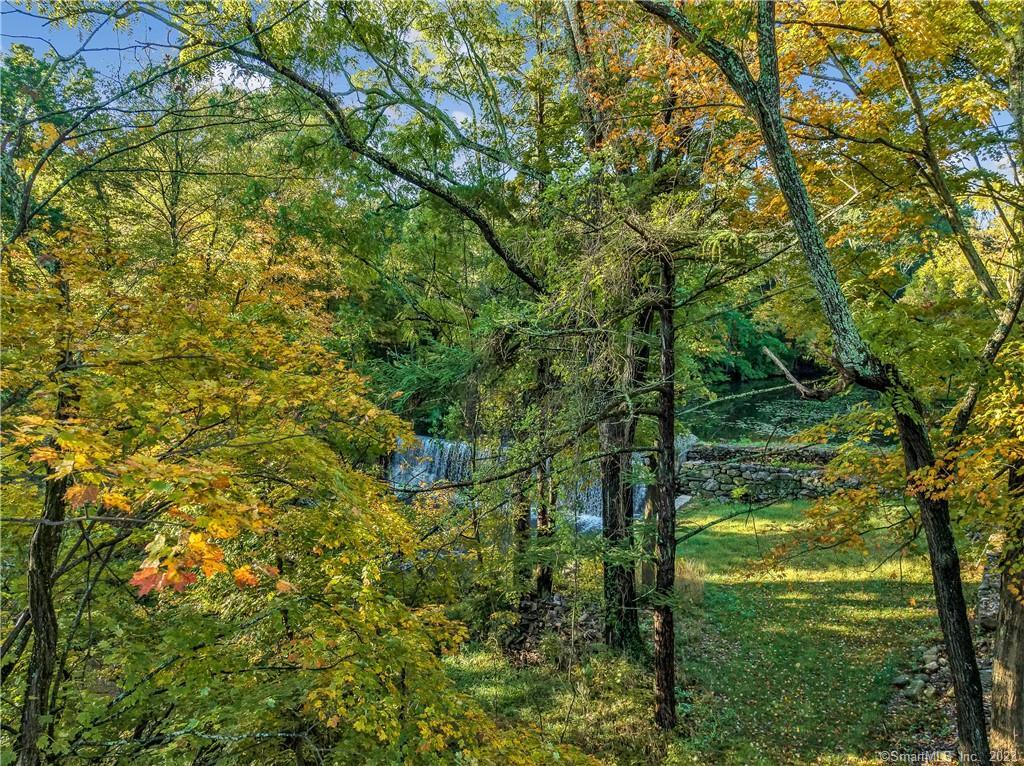


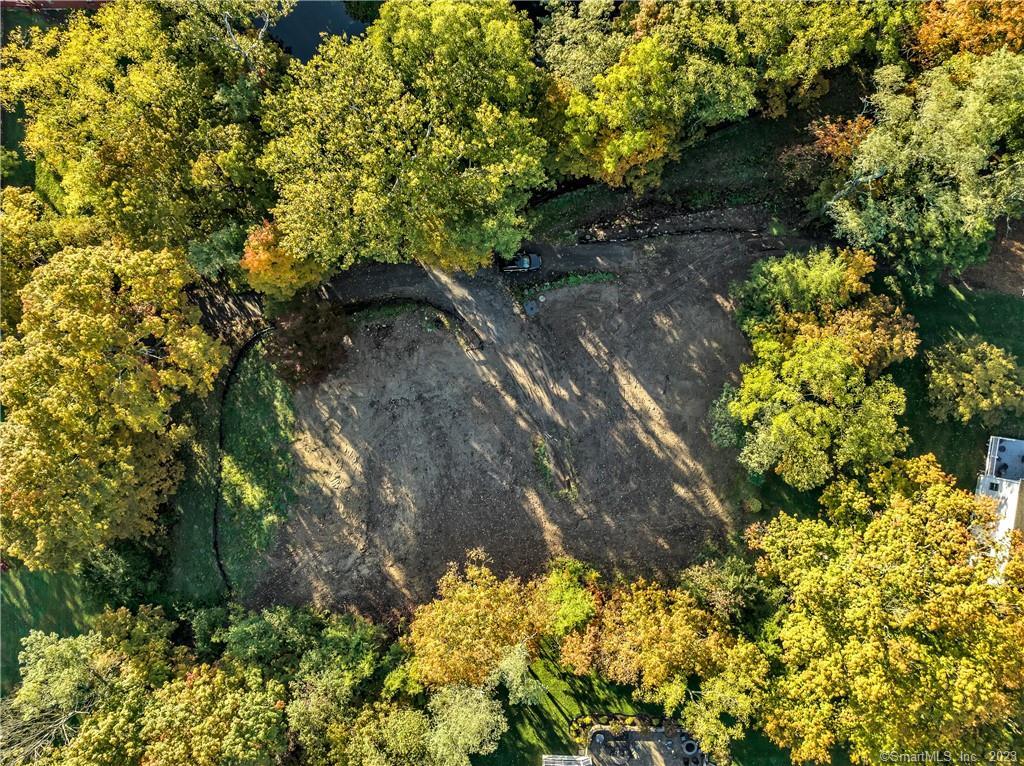


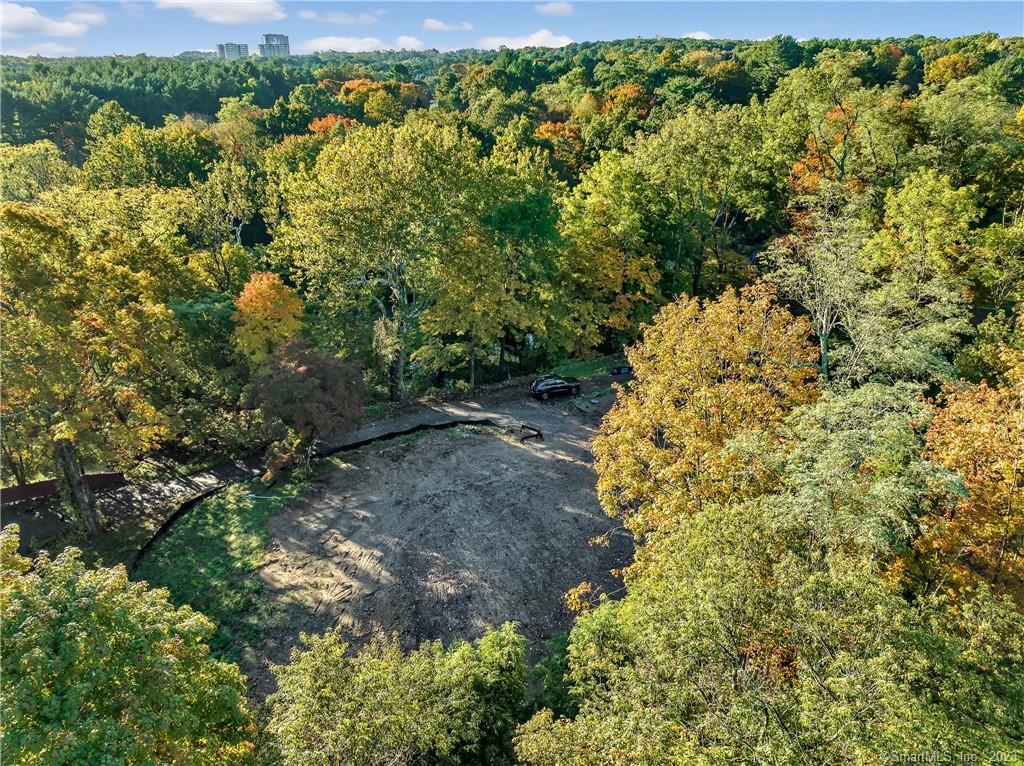


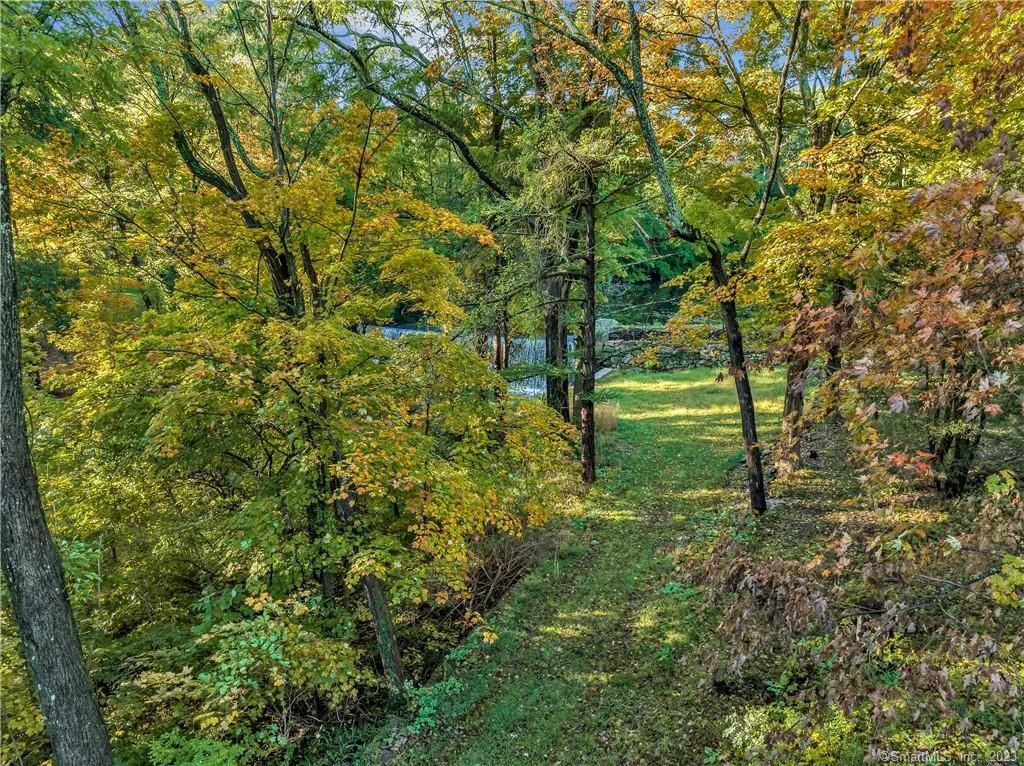


Nestled in the heart of Huntington Center, this exceptional new construction home offers a rare opportunity to own a custom-built residence set on 1.22 acres of peaceful, private property overlooking your own serene waterfall. With a setting reminiscent of a picturesque retreat, this property delivers the kind of tranquil, scenic moments typically reserved for the movies. Thoughtfully designed, this home features 5 bedrooms, including a luxurious first-floor primary suite, along with 3 full baths and 1 half bath. The main level welcomes you with a grand foyer that flows seamlessly into a formal dining room, expansive great room, and a custom-designed kitchen complete with a breakfast area-all perfectly positioned to capture the stunning rear views of the waterfall and natural surroundings. A charming wraparound porch enhances the home's curb appeal and provides a warm, inviting approach to the front entrance. The first floor also offers convenient access to a spacious 3 car garage. Upstairs, you'll find 3-4 additional bedrooms and two full baths, offering flexible living space to suit a variety of needs. Crafted by a renowned local builder known for quality and attention to detail, this home is sure to impress. Enjoy the added benefits of city water and city sewer, along with a prime location just a short walk to Huntington Center, where you'll find shops, restaurants, and entertainment on the Green. This is truly a one-of-a-kind property-don't miss the opportunity!
Listing courtesy of Nina Nyrop from RE/MAX Right Choice. (203) 673-2930 (203) 268-1118
The data relating to real estate for sale on this website appears in part through the SMARTMLS Internet Data Exchange program, a voluntary cooperative exchange of property listing data between licensed real estate brokerage firms, and is provided by SMARTMLS through a licensing agreement. Listing information is from various brokers who participate in the SMARTMLS IDX program and not all listings may be visible on the site. The property information being provided on or through the website is for the personal, non-commercial use of consumers and such information may not be used for any purpose other than to identify prospective properties consumers may be interested in purchasing. Some properties which appear for sale on the website may no longer be available because they are for instance, under contract, sold or are no longer being offered for sale. Property information displayed is deemed reliable but is not guaranteed. Copyright 2026 SmartMLS, Inc.

/u.realgeeks.media/prestongrayre/Untitled_(1800_×_1286_px).jpg)