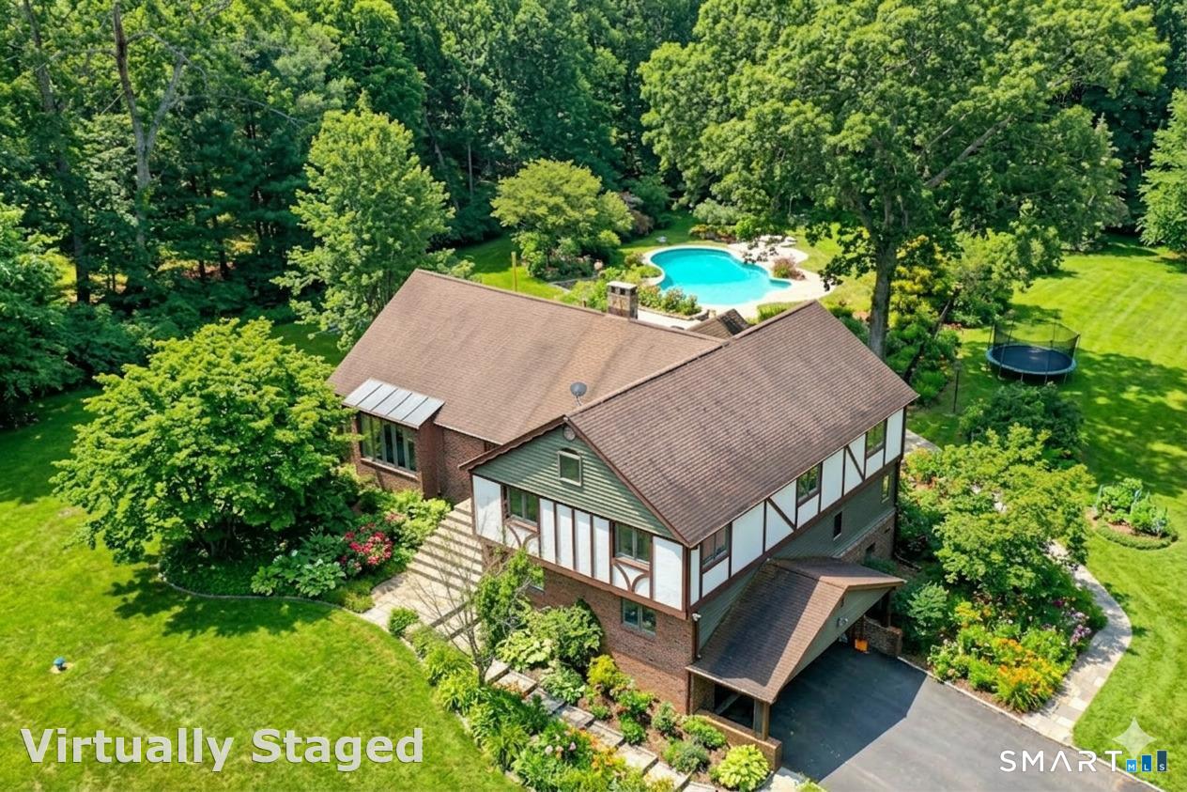


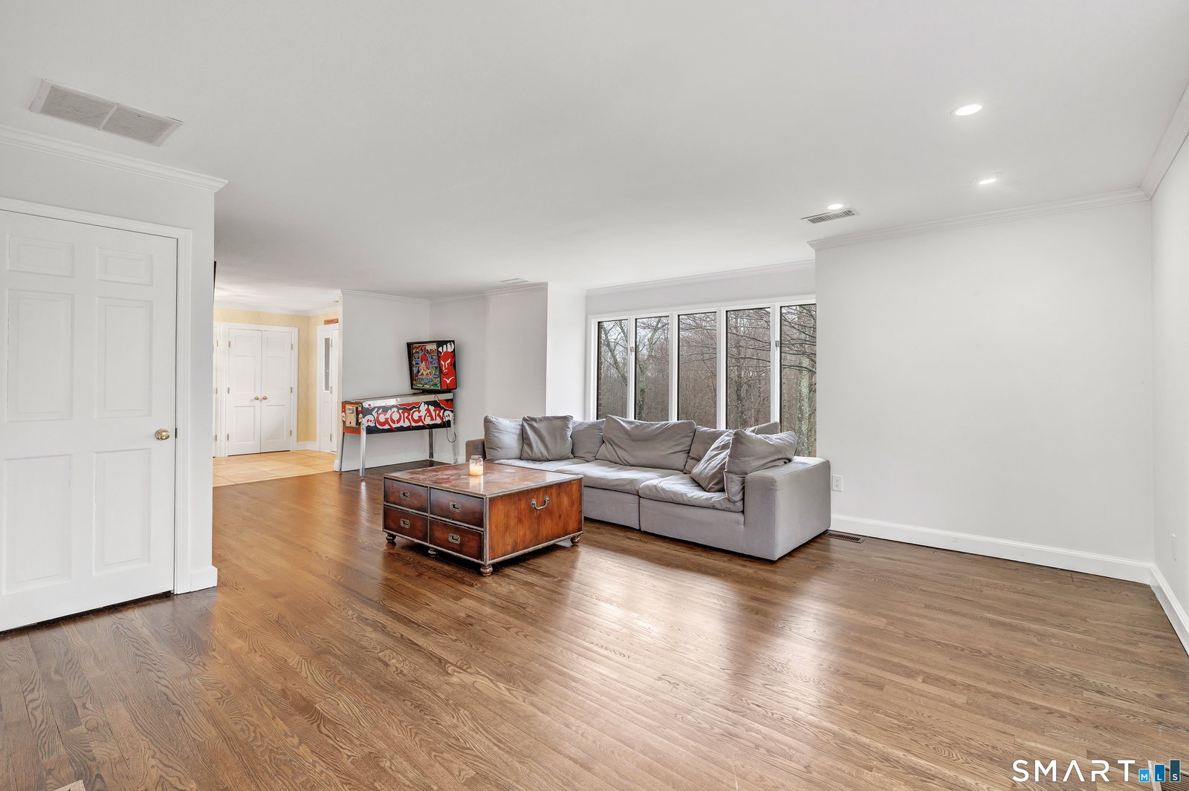


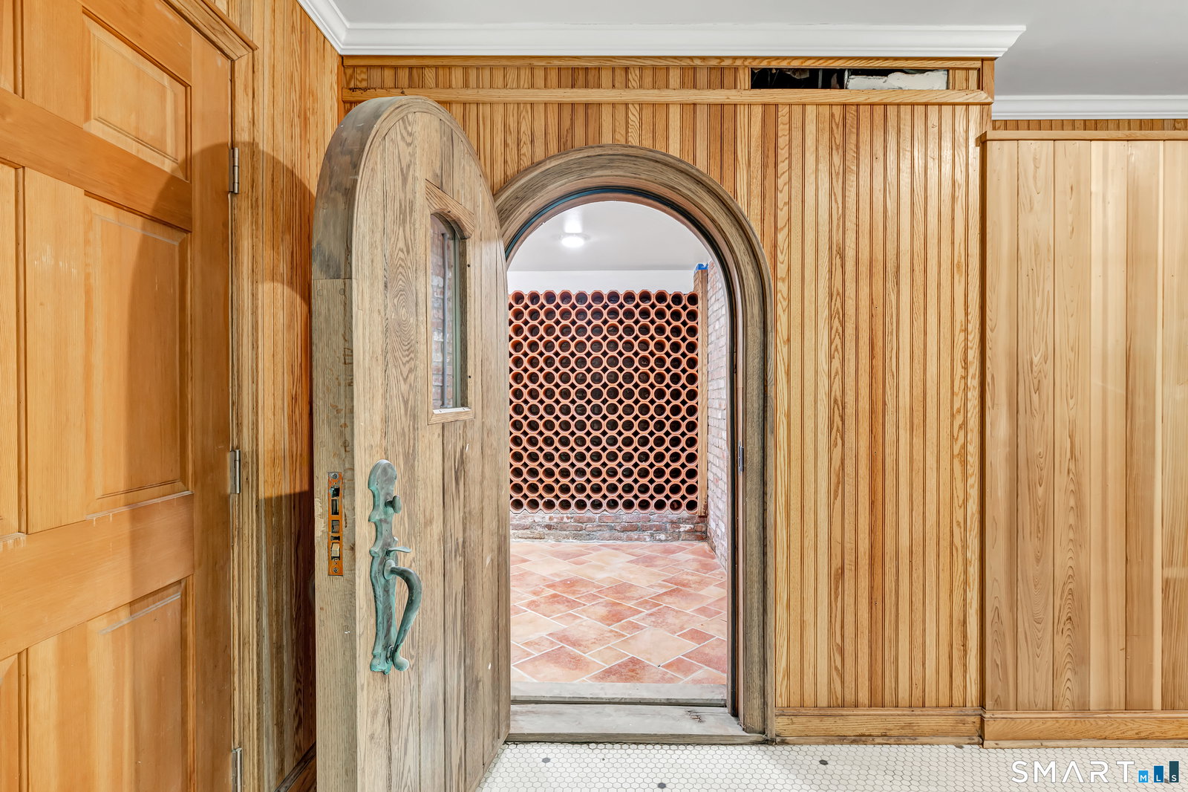


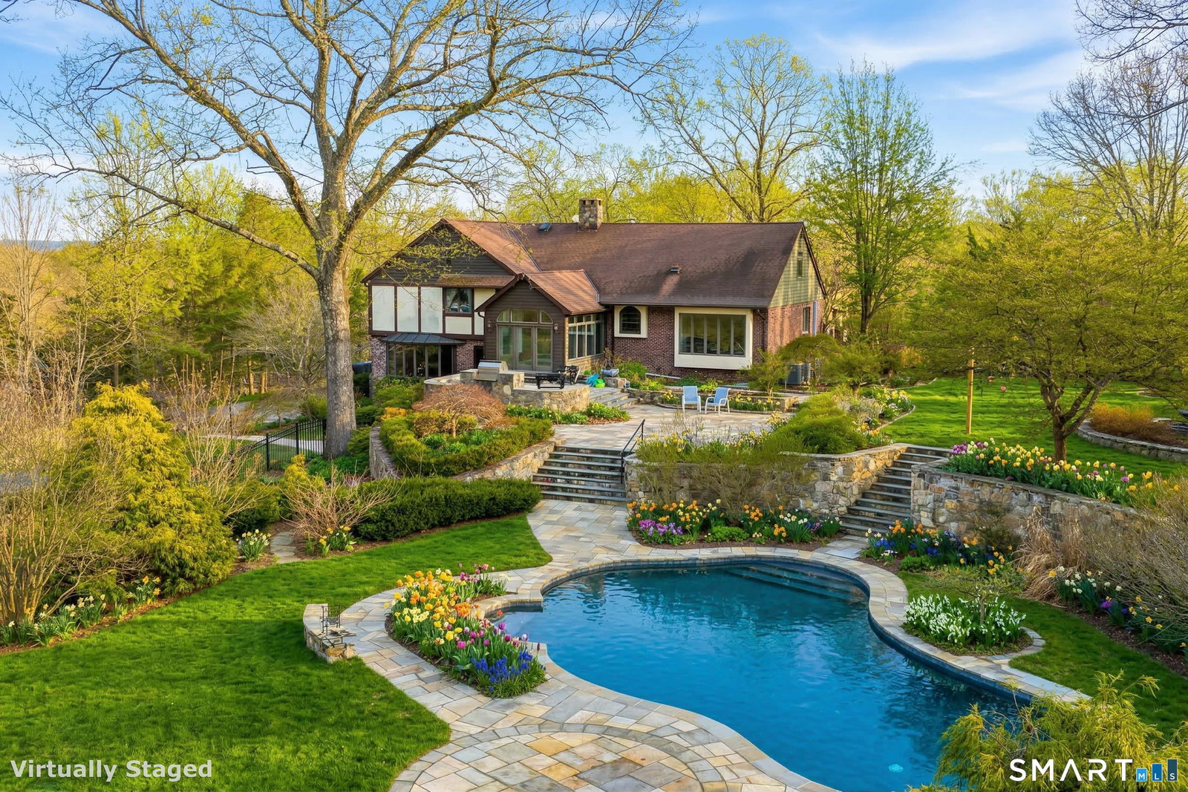


Welcome this private country retreat, nestled on a picturesque 2-acre lot on a quiet cul-de-sac in western Newtown. This custom-built brick Tudor offers over 3,800 sq ft of living space, exceptional outdoor grounds designed for entertaining and memorable gatherings. The main level features a living room & formal dining room with hardwood floors, along with a walk-up attic providing ample storage and potential for future expansion. The gourmet kitchen is a chef's dream, showcasing custom wood cabinetry, granite countertops, Viking stainless steel appliances, large center island and a sun-fdrenched dining area with french doors that open to a backyard oasis. Just steps away, the lower level offers an bonus room with custom built-ins perfect for a home office, library, or billiards room and includes a convenient mudroom with a full bath, laundry area, and direct access to the backyard. Upstairs, the primary suite features a walk-in closet and a full bath with a custom vanity and glass-enclosed shower. 3 additional generously sized bedrooms and another full bath complete the upper level. The fully finished basement is a true retreat, offering a half bath, sauna, steam shower, jacuzzi tub, and an impressive wine cellar, and access to the garage. Step outside to your own private resort-style setting, featuring multi-level stone patios, an outdoor kitchen, an in-ground pool, gazebo, mature plantings and a separate furnished guest house. This is not just a home, it's a lifestyle!
Listing courtesy of Gina Williams from Preston Gray Real Estate. (203) 856-5942 (475) 269-5100
The data relating to real estate for sale on this website appears in part through the SMARTMLS Internet Data Exchange program, a voluntary cooperative exchange of property listing data between licensed real estate brokerage firms, and is provided by SMARTMLS through a licensing agreement. Listing information is from various brokers who participate in the SMARTMLS IDX program and not all listings may be visible on the site. The property information being provided on or through the website is for the personal, non-commercial use of consumers and such information may not be used for any purpose other than to identify prospective properties consumers may be interested in purchasing. Some properties which appear for sale on the website may no longer be available because they are for instance, under contract, sold or are no longer being offered for sale. Property information displayed is deemed reliable but is not guaranteed. Copyright 2026 SmartMLS, Inc.

/u.realgeeks.media/prestongrayre/Untitled_(1800_×_1286_px).jpg)