


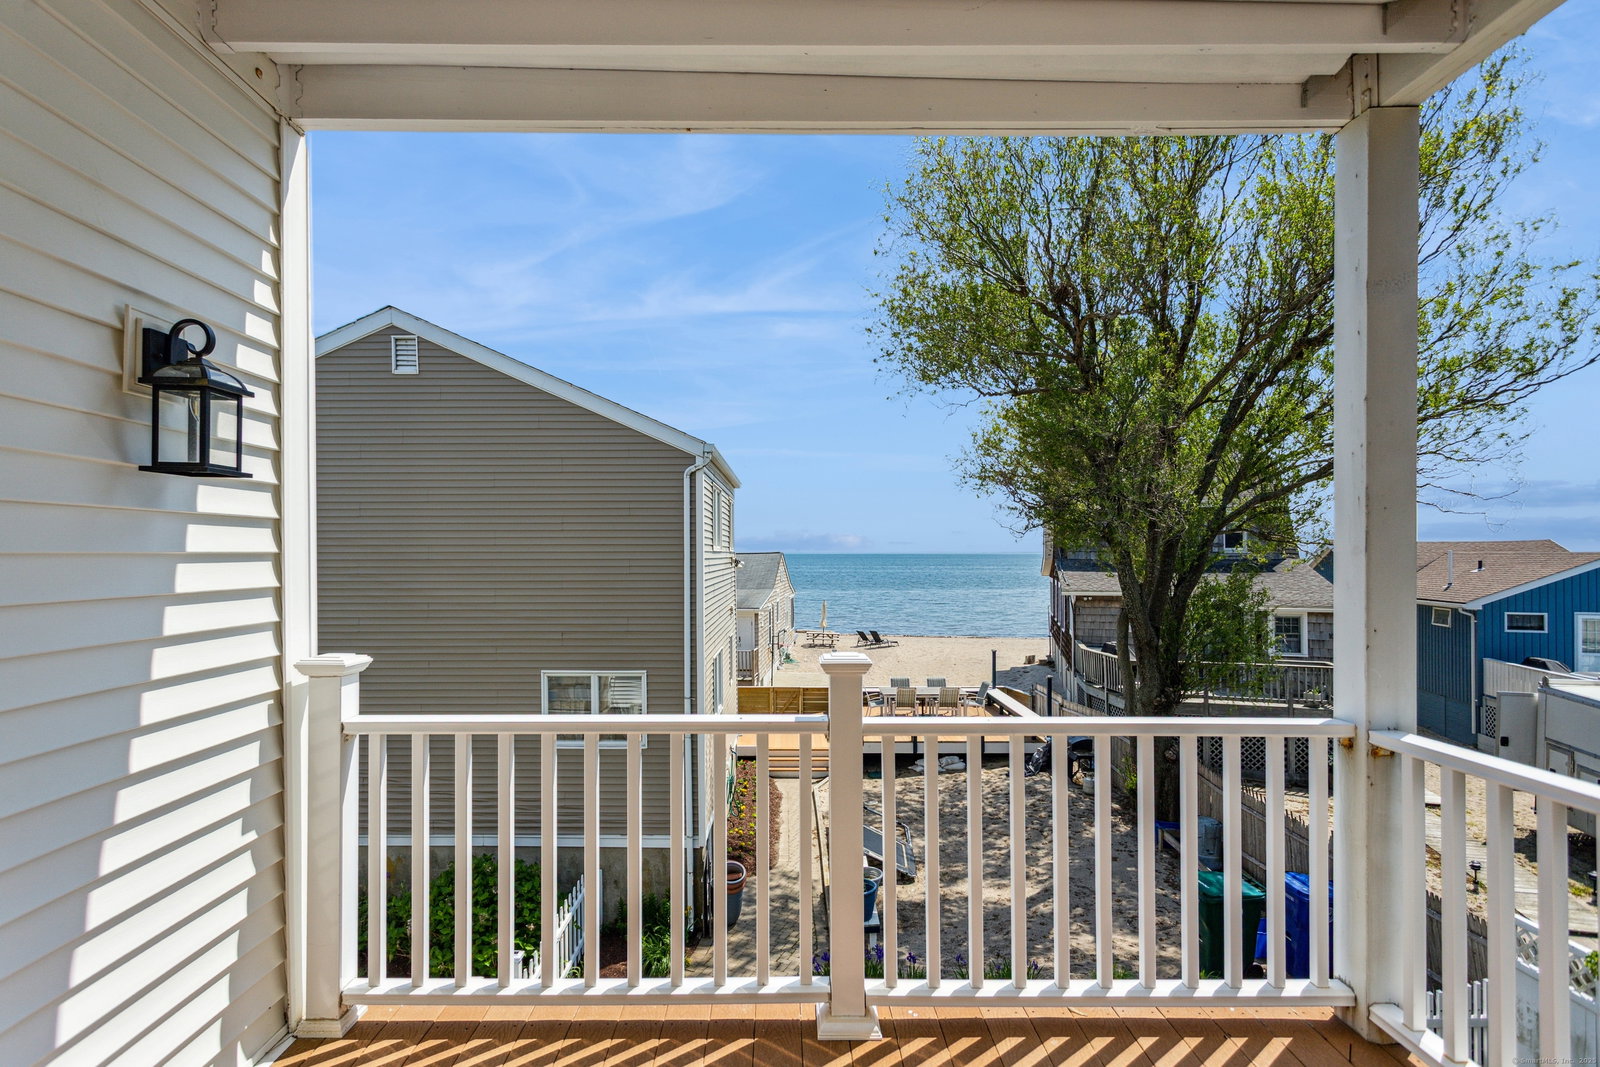


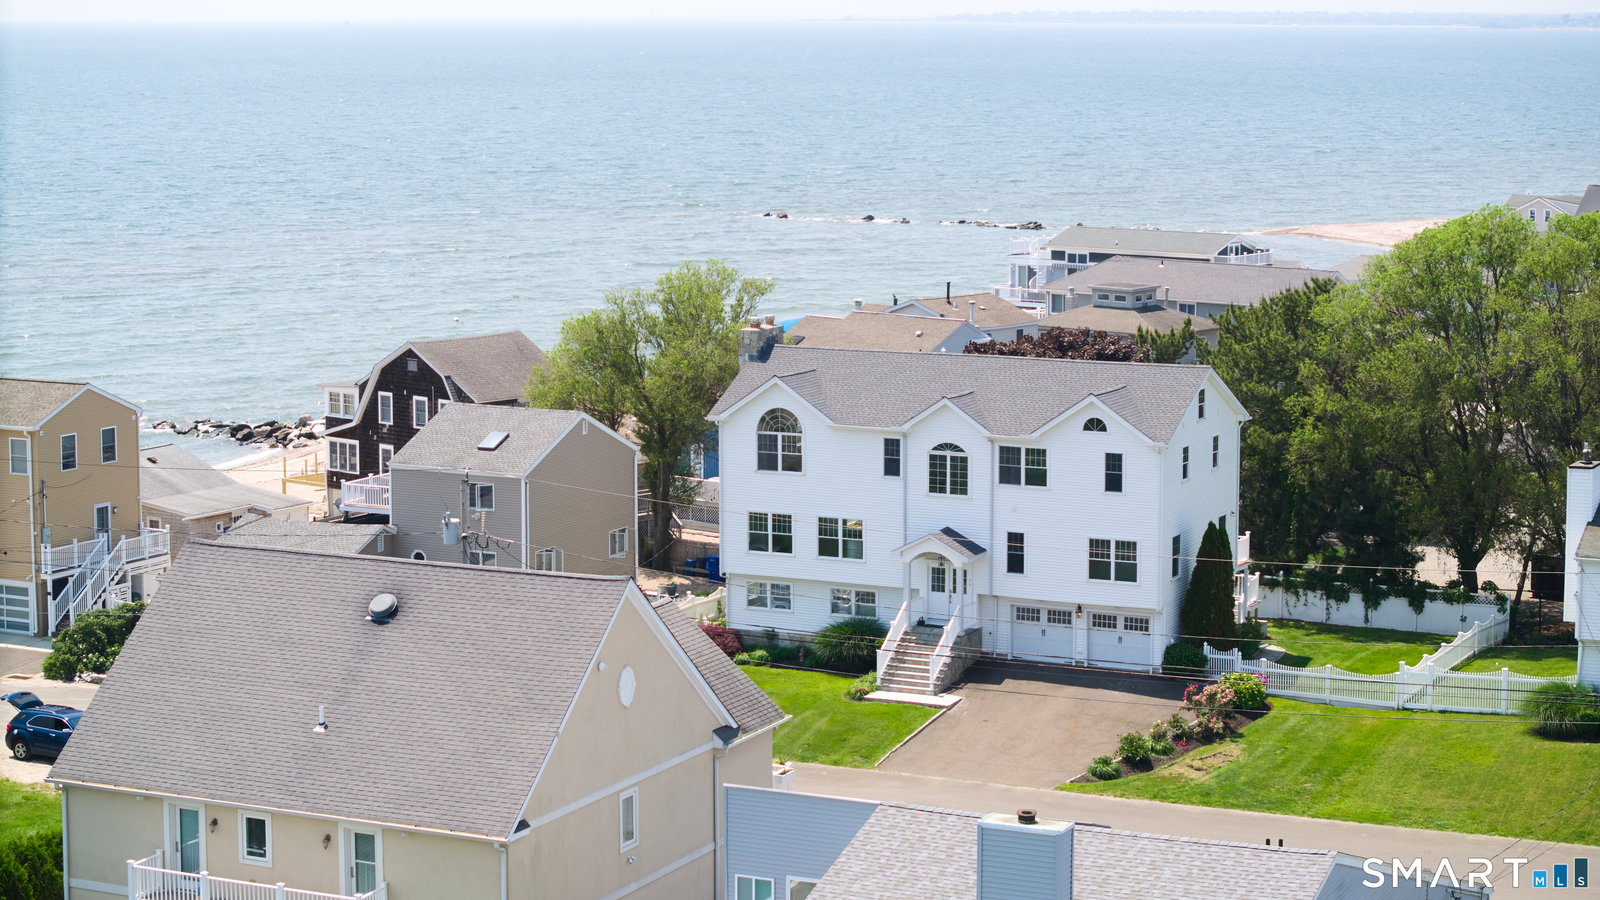
Hop in your golf cart and enjoy the beach life of Lordship, a coveted beach community with a fun and casual vibe. With only steps to the sand and beautiful water views, this NEWLY RENOVATED home makes for a wonderful lifestyle for its next owner. Completely renovated in 2024/25, this home feels BRAND NEW, with high-end finishes and quality craftsmanship throughout. Each bathroom was completely gutted and renovated. Airy and spacious with high ceilings and large windows allowing for the bright sunlight to pour in the abundant windows. Offering almost 4000 square feet, this home features 4/5 bedrooms, 4 and a 1/2 baths (all renovated), walk-out finished lower level and open and spacious floor plan on main level. The three levels of living feature hardwood flooring throughout, new HVAC (furnace and hot water heater), central air, new roof, new siding and more! The walk-out finished lower level offers a full bath, laundry area and ample storage/closet space. Possible 5th bedroom as well. The main level features an open floor plan, blending the living room and kitchen area. Adjacent to the kitchen is a dedicated dining room and office/possible bedroom/den.The upper level offers a large primary bedroom suite, including TWO walk-In-closets, large primary bath and private access to a balcony/deck. Two additional bedrooms on the upper level, each with a dedicated walk-in closet and full bathroom. Like new, this beach area home has it all AND it is only steps to the sandy beach.
Listing courtesy of Erika Portanova Songer from William Pitt Sotheby's Int'l. (203) 258-1831 (203) 255-9900
The data relating to real estate for sale on this website appears in part through the SMARTMLS Internet Data Exchange program, a voluntary cooperative exchange of property listing data between licensed real estate brokerage firms, and is provided by SMARTMLS through a licensing agreement. Listing information is from various brokers who participate in the SMARTMLS IDX program and not all listings may be visible on the site. The property information being provided on or through the website is for the personal, non-commercial use of consumers and such information may not be used for any purpose other than to identify prospective properties consumers may be interested in purchasing. Some properties which appear for sale on the website may no longer be available because they are for instance, under contract, sold or are no longer being offered for sale. Property information displayed is deemed reliable but is not guaranteed. Copyright 2026 SmartMLS, Inc.

/u.realgeeks.media/prestongrayre/Untitled_(1800_×_1286_px).jpg)