


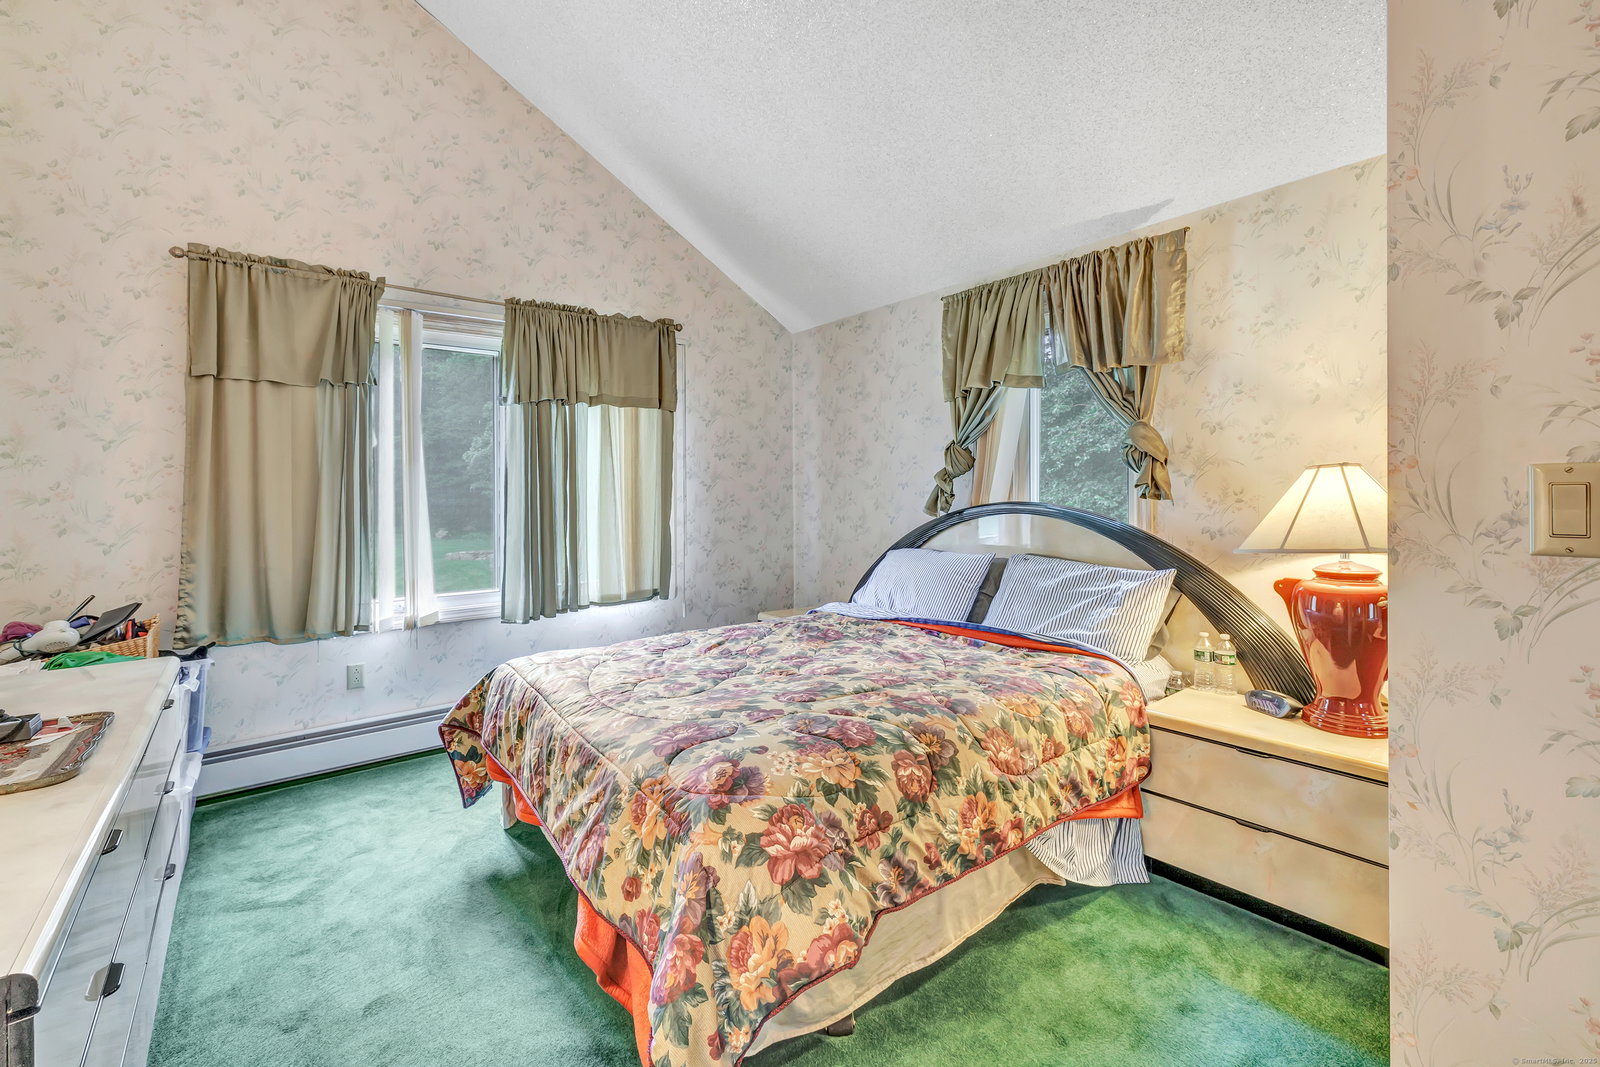


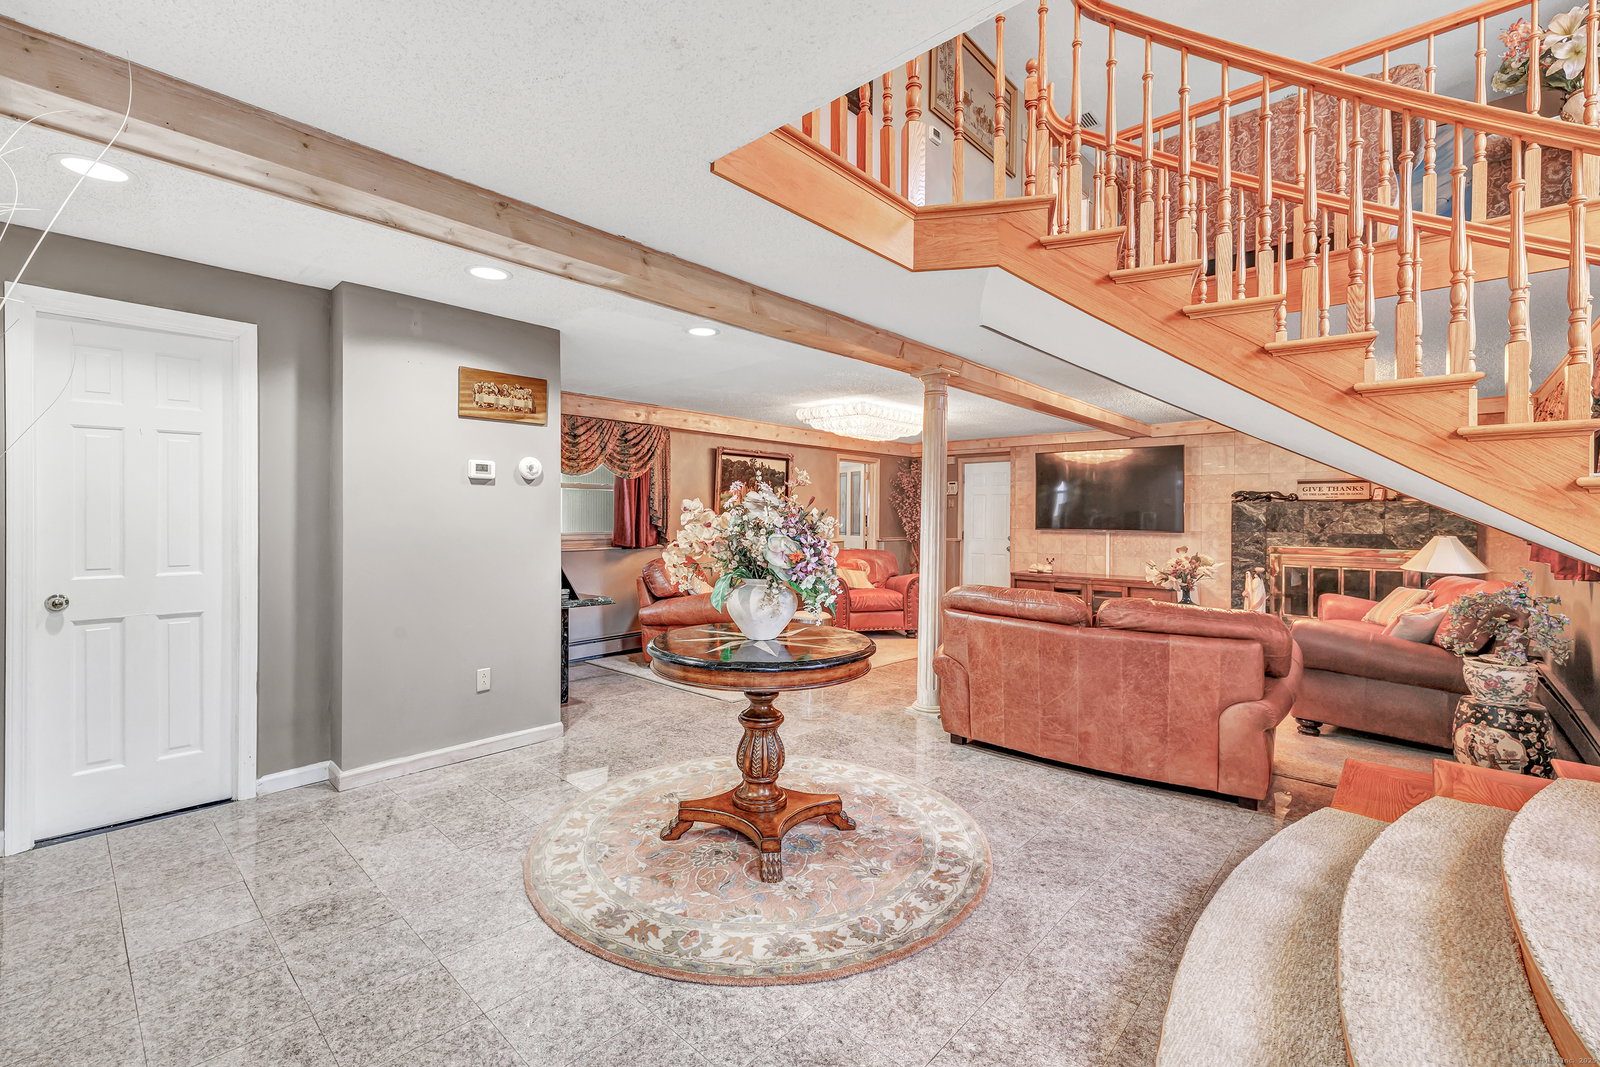


Welcome to this magnificent custom-built raised ranch known as 40 Walnut Street located in Fairfield County in the Town of Monroe. Monroe is a beautiful community that offers a balanced blend of suburban amenities, many opportunities for recreation, scenic beauty and rural character. Whitney Farms Golf Course is a three-minute drive and features a clubhouse, pro-shop and catering facility for all of your festive gatherings. This 5,189+- square foot home is situated on an expansive 1.77-acre lot which has a massive, relatively level rear yard for recreation. It also features a pond with custom stone embankments. The house is serviced by public water, a septic system and natural gas. The asphalt driveway leads to a 3-car attached garage with one bay presently used as a gym. You enter through a double front door into the foyer that has a vaulted ceiling, marble flooring and a large arched window. The first level consists of a living room with marble flooring, custom overhead lights and a gas fireplace. The kitchen has attractive wood cabinets, marble flooring and window views of the rear yard. Appliances include an inset electric oven in the island for your relaxing cup of coffee. There is also a stainless-steel double oven, microwave, and dishwasher. Adjacent to the kitchen is an informal dining area. One of the most spectacular rooms in the home is the formal dining room with a 2+ story ceiling, oak flooring with inlay, four large arched windows and a custom chandelier
Listing courtesy of Stephen Hodson from Hodson Realty, Inc.. (203) 260-1369 (203) 268-7743
The data relating to real estate for sale on this website appears in part through the SMARTMLS Internet Data Exchange program, a voluntary cooperative exchange of property listing data between licensed real estate brokerage firms, and is provided by SMARTMLS through a licensing agreement. Listing information is from various brokers who participate in the SMARTMLS IDX program and not all listings may be visible on the site. The property information being provided on or through the website is for the personal, non-commercial use of consumers and such information may not be used for any purpose other than to identify prospective properties consumers may be interested in purchasing. Some properties which appear for sale on the website may no longer be available because they are for instance, under contract, sold or are no longer being offered for sale. Property information displayed is deemed reliable but is not guaranteed. Copyright 2026 SmartMLS, Inc.

/u.realgeeks.media/prestongrayre/Untitled_(1800_×_1286_px).jpg)